Pharmacies, Medical Practices, and Clinics: Furnished by a Single Source

Designed at our design office in Leipzig or at our main plant in Havelberg, manufactured in our in-house woodworking shop, and installed by our own team or by partner companies. For over 40 years, we have been serving pharmacies, doctors’ offices, dental practices, physical therapy clinics, and hospital departments.
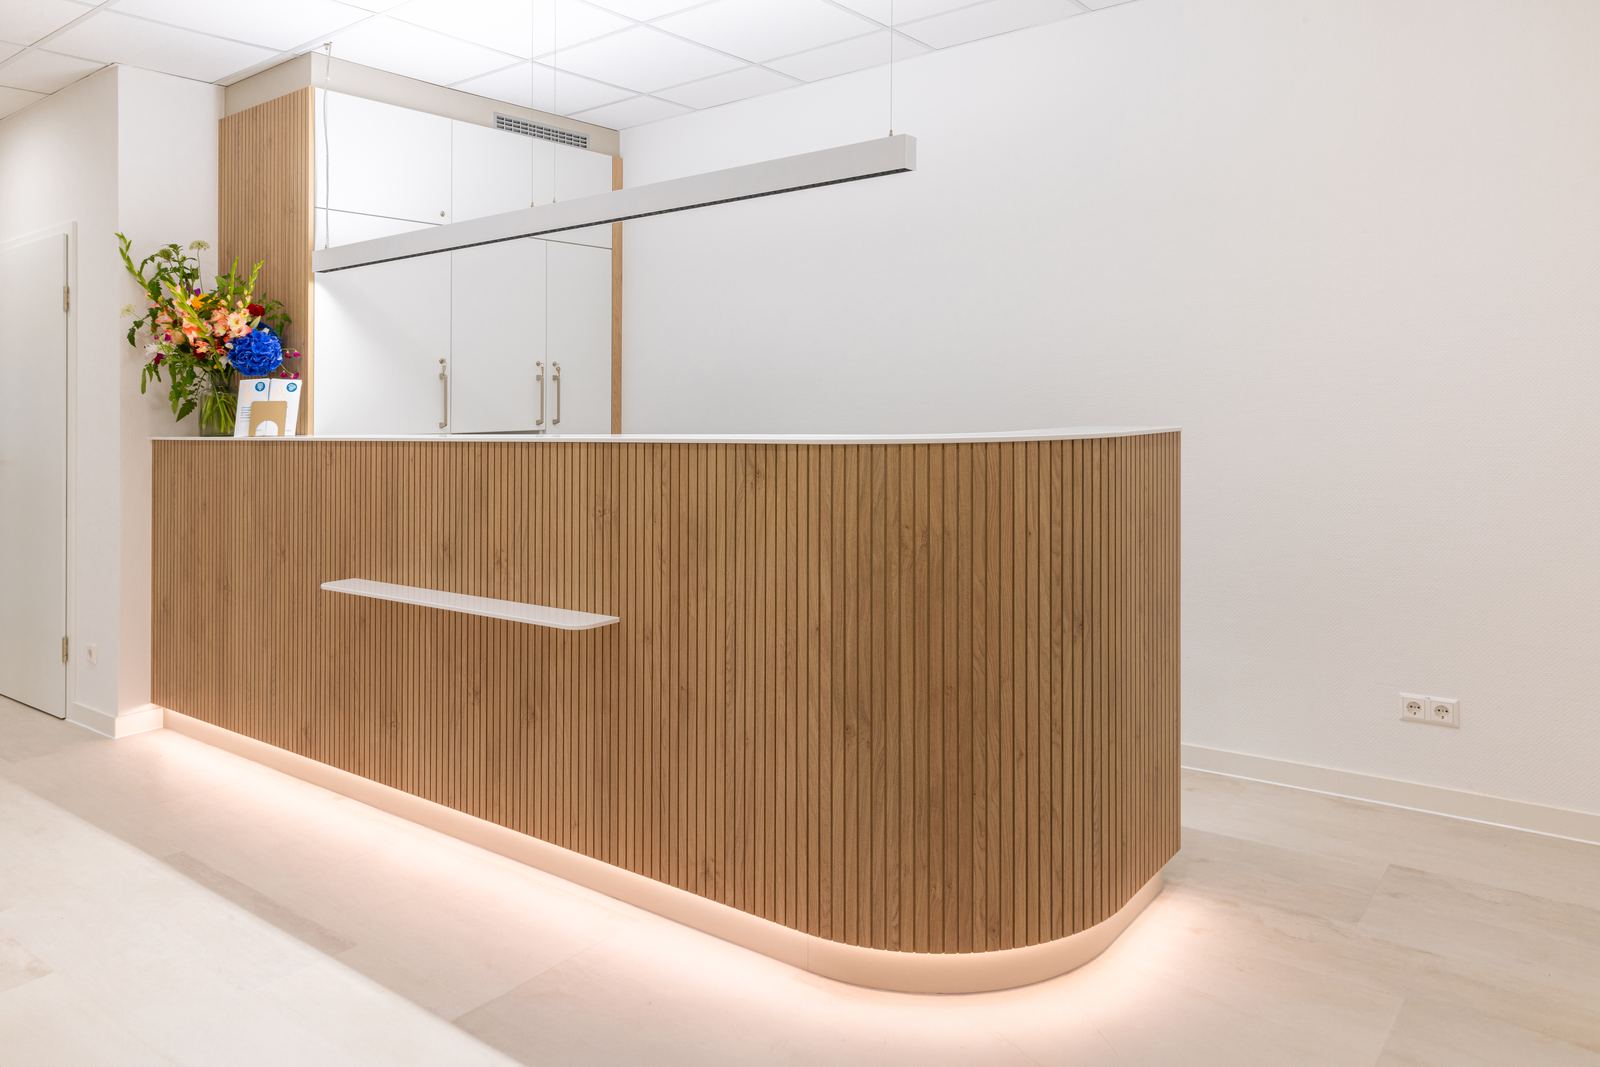
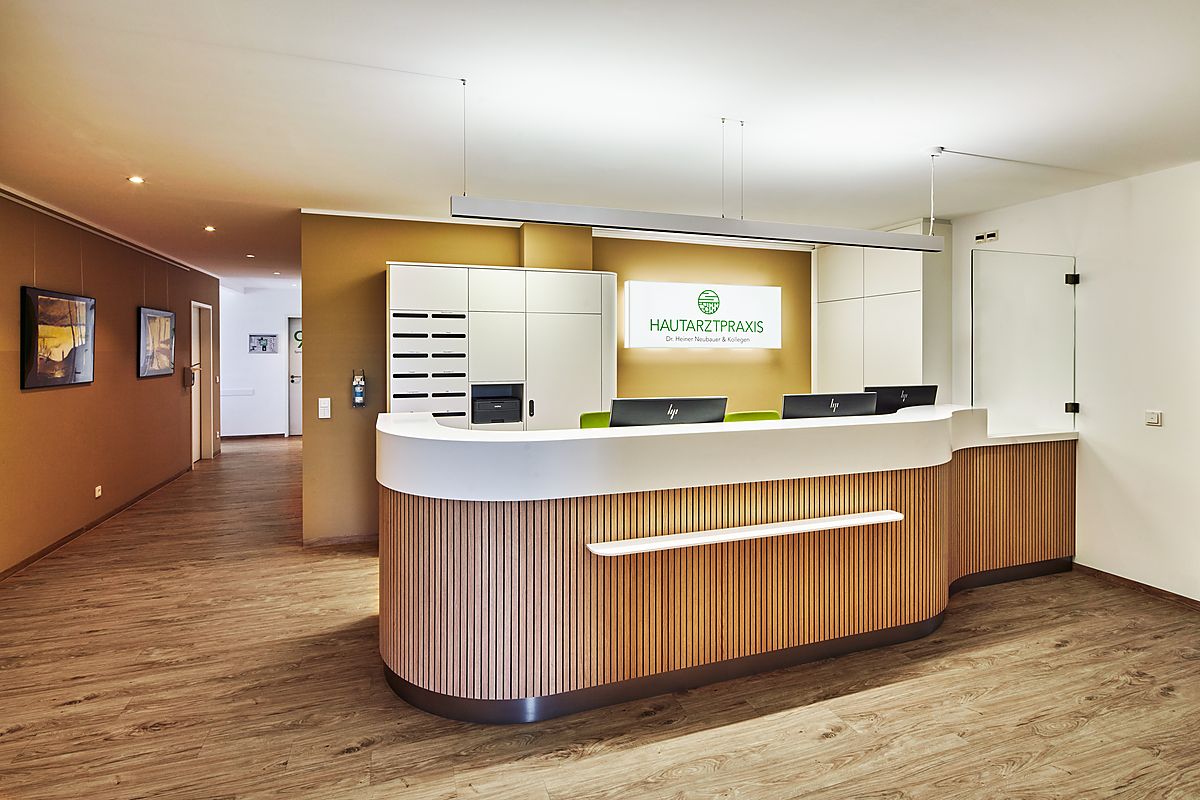
Empfangstresen in Eichenlamellen mit heller Arbeitsplatte aus Mineralwerkstoff und indirekter Beleuchtung, geplant und gefertigt von Kiebitzberg

Reception counter made of oak slats, light-colored countertop made of engineered stone, indirect lighting in the base. Designed and manufactured by Kiebitzberg.

Pharmacies

Your Pharmacy. Thinking about tomorrow, starting today.

We design and build pharmacies as a cohesive whole: the display area, self-service section, consultation area, and counter blend seamlessly into a single concept rather than standing side by side. Crafted in our own workshop using hygienically sound materials from our in-house production facility for solid surface materials.

And because product lines, technology, and regulations can change, we’re designing your pharmacy today with the future in mind.

Arrange a consultation appointment

From our planning

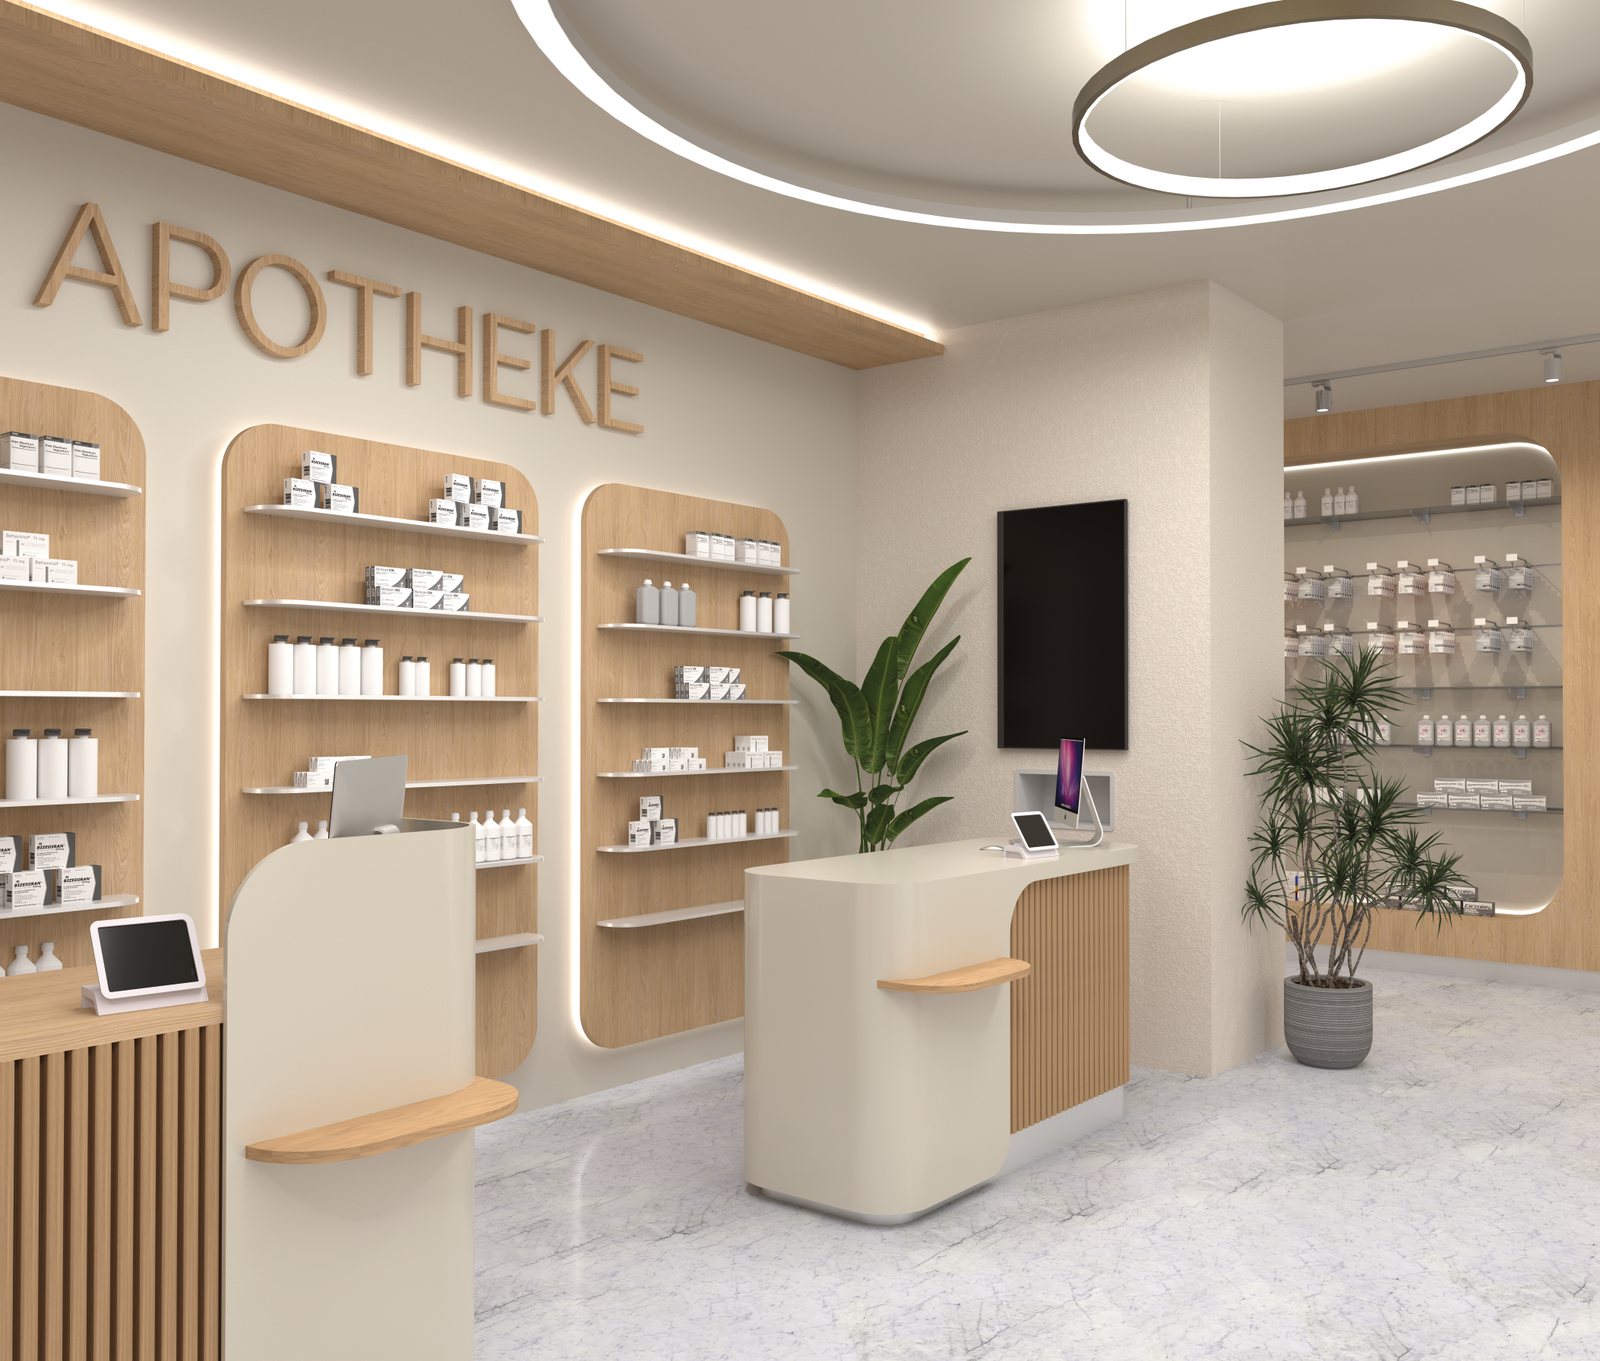
Entwurf einer von Kiebitzberg geplanten Apotheke: Sichtwahl in Eiche mit hinterleuchteten Nischen und zwei Handverkaufstischen
Design: Open-shelf display in oak with backlit niches, with two counter-style sales tables made of light-colored engineered stone in front.
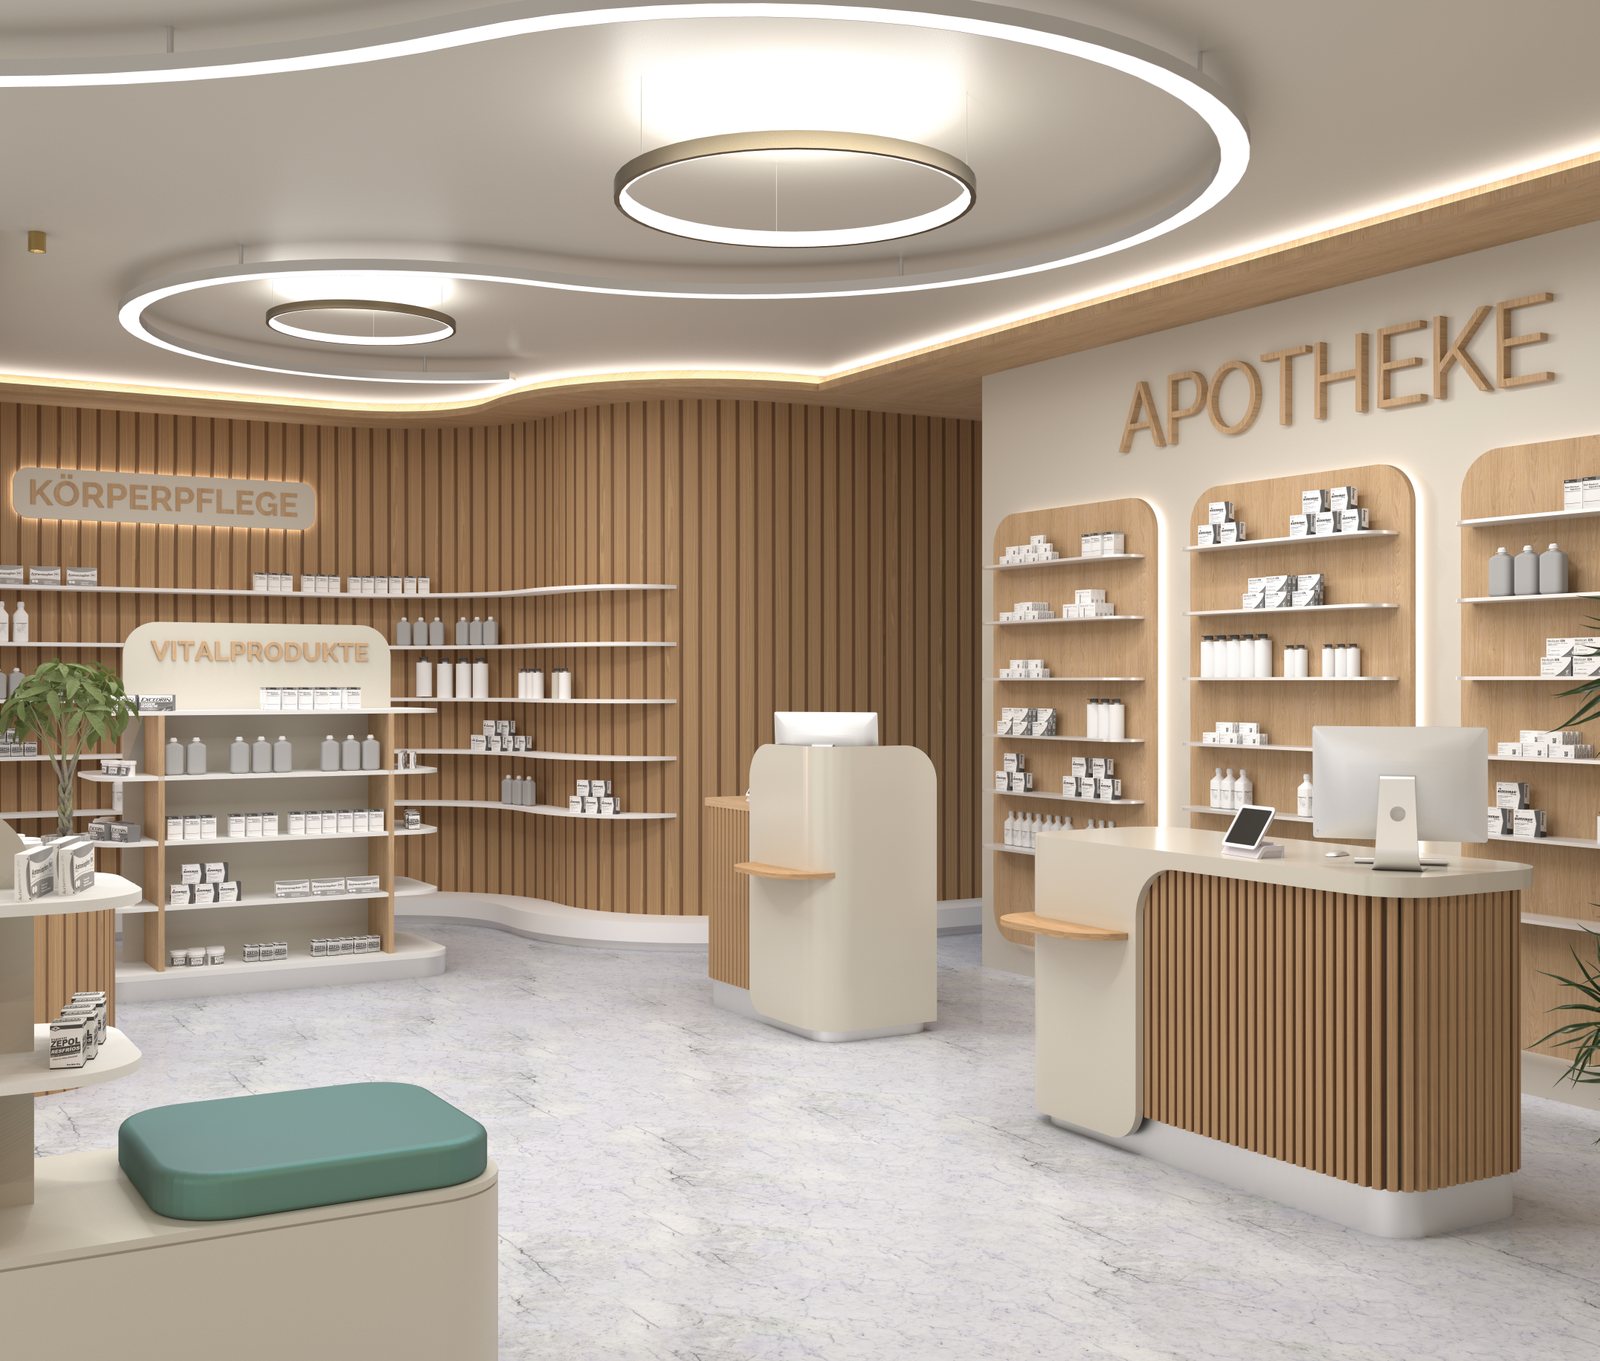
Entwurf einer von Kiebitzberg geplanten Apotheke: Freiwahl mit Körperpflege und Vitalprodukten, Kassentresen rechts
Design: Open selection of personal care and wellness products, cash register counters on the right, slatted wall in oak.

The images show designs from our planning process, not photos of a completed pharmacy.

Six things we look for in every pharmacy

Modular Display Selection: Flexible shelving systems for the prominent, sales-promoting display of IGeL and health products.
Sales-Oriented Free Choice: Strategic action areas that intuitively guide patients and capitalize on wait times for impulse purchases.
Optimized counter displays: Ergonomic counter with hidden technology and optimized reach distances for streamlined operations and upselling.
Private consultation areas: Soundproofed areas for undisturbed, private consultations regarding private and insurance-covered services, away from the waiting line.
Surfaces that meet the highest hygiene standards: Seamless, extremely durable engineered stone materials that meet the highest infection control standards and maintain a high-quality appearance over time.
Scalable Infrastructure: Connections planned with the future in mind and space reserved for upcoming digital upgrades, such as self-check-in or new payment systems.

Medical and Dental Practices

Practices Where the Workday Runs More Smoothly

Whether it’s a professional reception desk or a complete practice renovation: We create custom space designs for medical, dental, and physical therapy practices—and, if desired, we can do so seamlessly while your practice remains open. We view your space as a cohesive whole: we design the reception area, waiting area, treatment rooms, and hygiene station with workflow in mind. This ensures seamlessly integrated workflows that noticeably simplify your daily practice operations.

For medical practices, we have two dedicated pages that go into more detail than this overview:

The Kiebitzberg Promise

From planning to completion of your practice, you’ll receive everything from a single source.
Your furniture is custom-made and assembled for you by local specialists.
You can see a digital preview of your dream practice before the first cabinet is even built.
We handle the coordination of all parties involved, from the contractors to liaising with the public health department.
Every practice is designed to meet the highest hygiene standards, with your individual needs at the center of our attention.
Our partner companies supply medical equipment such as examination tables, surgical lights, and thermal disinfectors.
Upon request, we will coordinate the necessary trades and connect you with the right contractors.

Hospitals and Nursing Care

Hospital departments that can handle the workload

In the demanding day-to-day environment of hospitals and nursing facilities, durability is key: The furnishings must look impeccable even after years of intensive use and be easy to clean without compromise. We manufacture custom-made reception and ward counters, functional furniture, built-in cabinets, and wall paneling. Each element is precisely tailored to your strict hygiene requirements and the complex workflows at your facility. For maximum efficiency and the highest level of infection control.

Reception and WardThis is where patients are welcomed, and this is where everything comes together. Our counters are inviting and built to withstand shift work, featuring storage space, built-in technology, and an accessible counter height.
Functional RoomsShort distances reduce stress: We design fixtures for laboratories, warehouses, and processing areas based on the daily workflows. This ensures that everything is right where it’s needed.
Large quantitiesThe same furniture for many rooms, made in-house and of consistent quality, with a single point of contact. Even years later, we can reproduce the pieces without any of them standing out as an afterthought.

Why Kiebitzberg?

Design, Manufacturing, and Installation—All Under One Roof

40+Years in the healthcare industry
90+Skilled workers
1985Family-owned business since
In-house woodworking shop in Havelberg; in-house production of solid surface materials
Design firm in Leipzig with a showroom: Here, we’ll take the time to advise you and turn your vision for your ideal practice or pharmacy into a tangible reality.
From dental offices to hospitals, from custom-made products to mass-produced items
A single point of contact from the first sketch to the last screw
One-stop service: We coordinate the necessary trades and connect you with the right contractors

Procedure

Five Steps to Setting Up Your Facility

1Initial consultation, by phone or in person
2On-site Measurement and Survey
3Design with 3D visualization to bring your dreams to life
4Detailed arrangements regarding implementation
5Manufacturing in Havelberg; assembly and finalization using selected commercial goods

Costs

How much does the setup cost?

We plan each project individually, which is why we have deliberately chosen not to list prices on this page. The price is determined by many important factors: the size and layout of the rooms, the number of open-display or treatment rooms, the proportion of surfaces made of solid surface material, and whether we are working while the facility remains open.

After your on-site appointment, you'll receive a quote with fixed prices so you know exactly what to expect before making a decision. The initial consultation is free of charge.

Request a Free Initial Consultation

References

A selection of our projects in pharmacies, medical practices, and clinics.
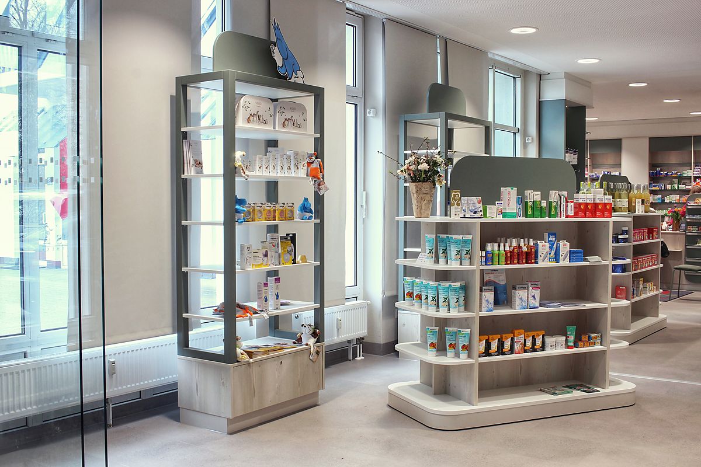
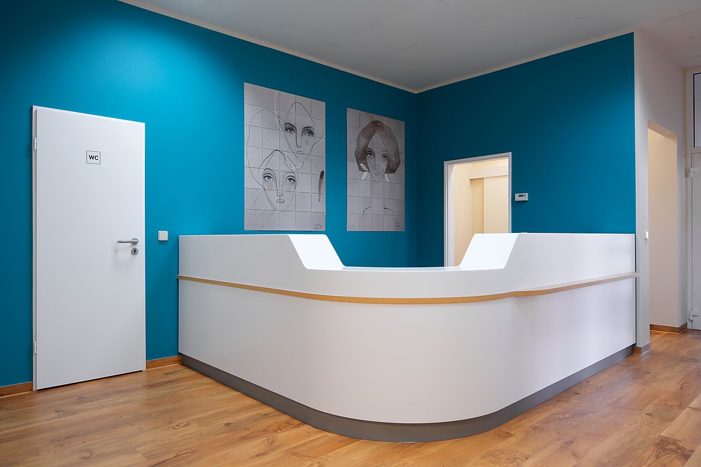
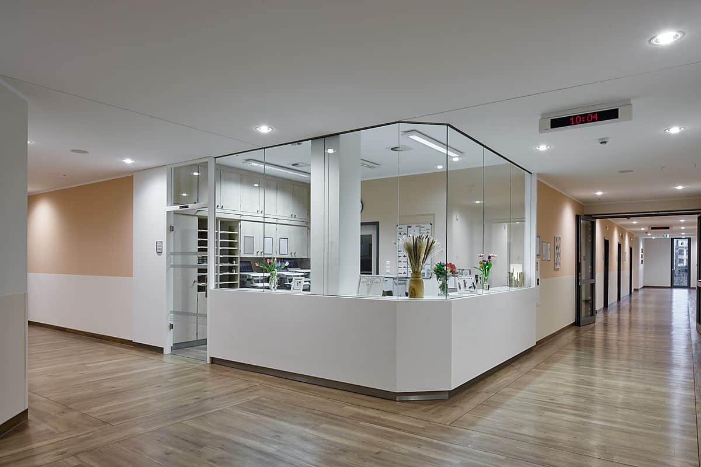
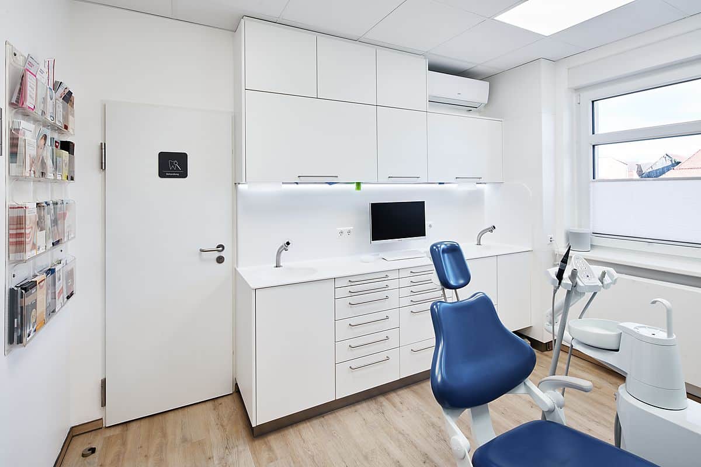
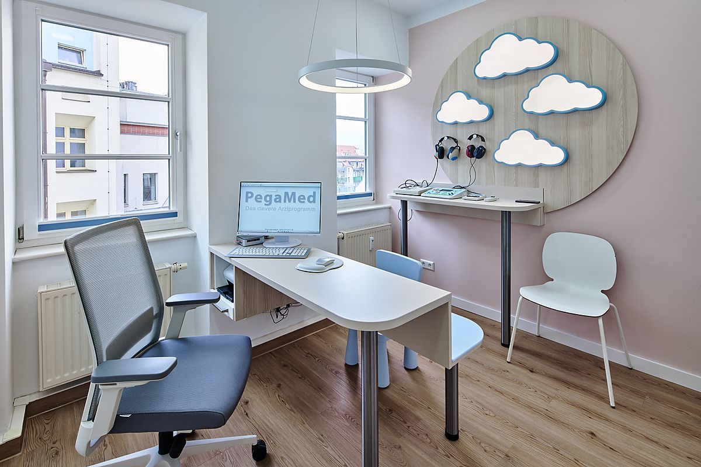
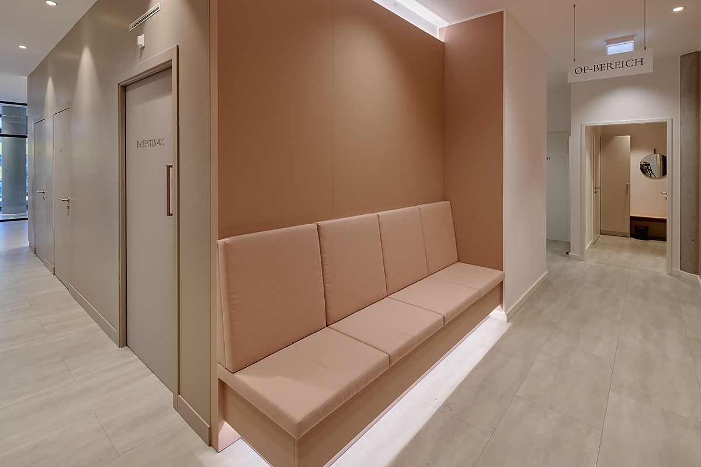
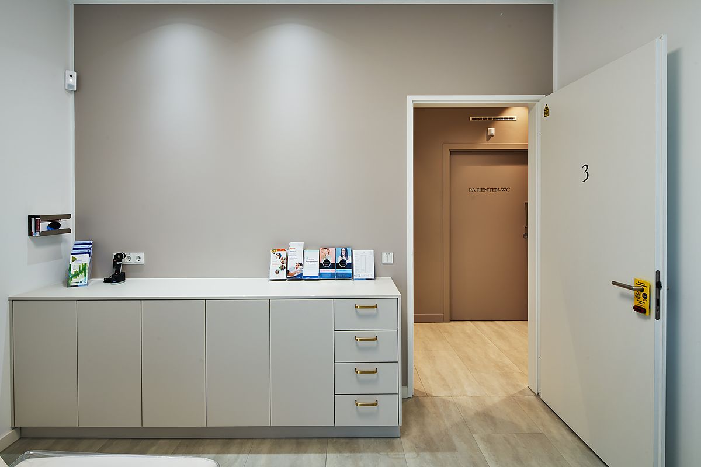
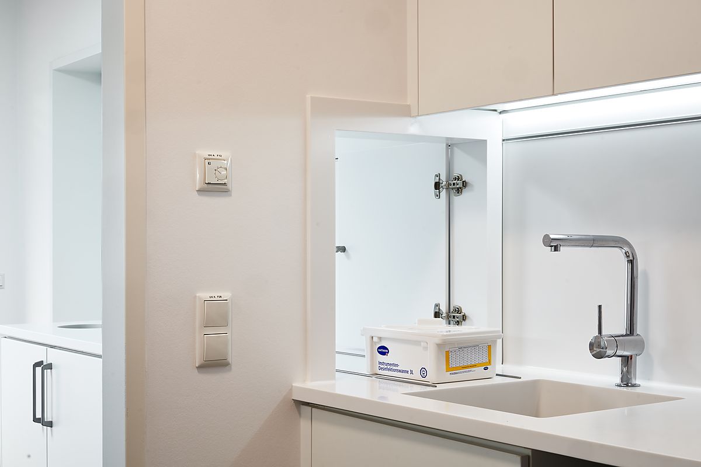
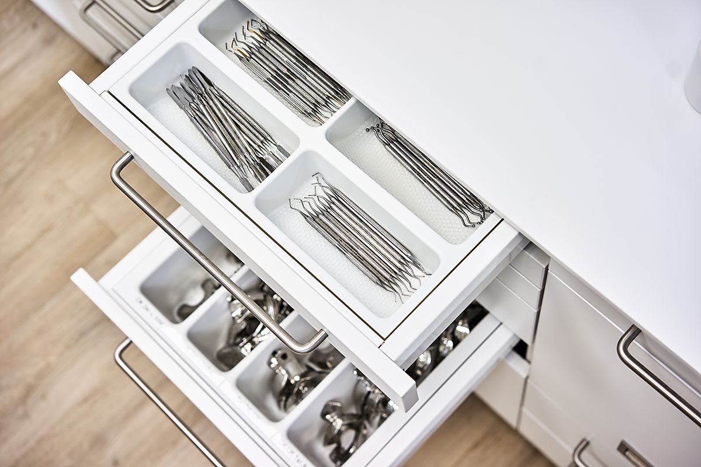
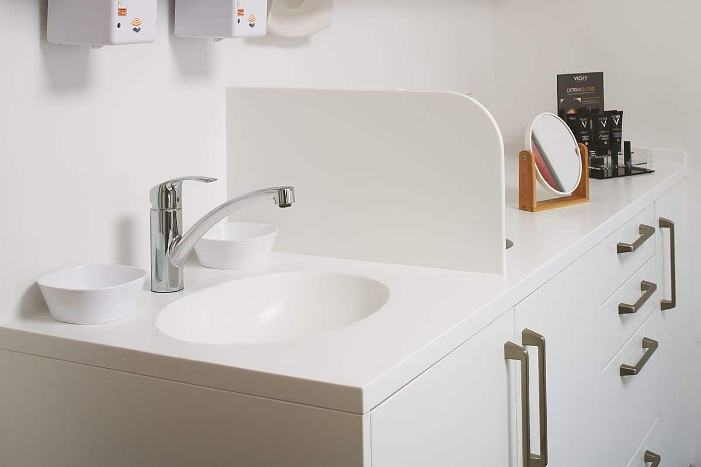
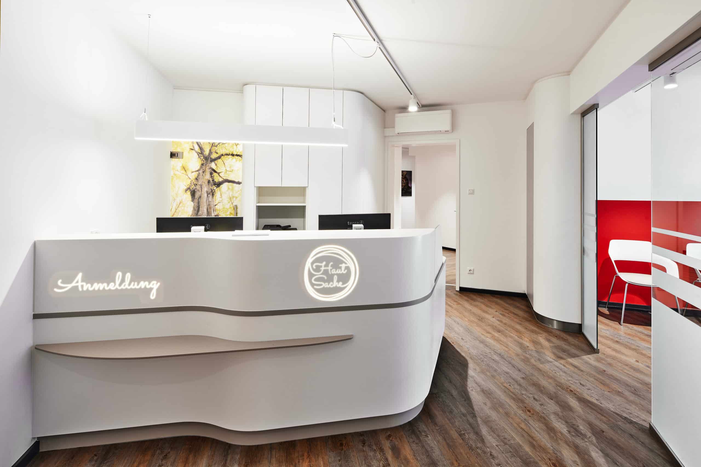
Apotheke von Kiebitzberg eingerichtet, Verkaufsraum mit Freiwahlregalen und Vitrinen Empfangstresen einer Hausarztpraxis mit Lamellenfront in Holz Empfangstresen einer Arztpraxis in Holz mit farbiger Arbeitsplatte Empfangstresen einer Praxis vor türkis gestrichener Wand Weißer Empfangstresen mit Glastrennwand und Blick in den Praxisflur Behandlungszimmer einer Zahnarztpraxis mit Einbaumöbeln und Hygienezeile Beratungsraum einer Praxis mit Wandgestaltung und Arbeitsplatz Wartebereich einer Praxis mit gepolsterter Sitzbank Anmeldung mit Funktionszeile und Stauraum Aufbereitungsraum mit Hygienezeile und Spüle Schubladen mit Instrumenteneinsätzen in einer Zahnarztpraxis Waschplatz mit Unterschränken und Mineralwerkstoff-Oberfläche

Click to view the image in full size.

Frequently asked questions

What Customers Ask Before Their First Appointment

How long does it take to set up a facility, from planning to installation?

That depends on the scope of the project. Once the planning is complete, we'll provide you with a firm timeframe and draw up a construction schedule for you.

Can we stay open during the renovation?

In many cases, yes. We plan in phases and, if necessary, will also work outside your business hours.

Who is responsible for coordinating the various trades?

We. We handle the arrangements with the public health department and coordinate the contractors on site. You’ll have one point of contact who takes care of everything, instead of a list of phone numbers.

In which region do you work?

We are here to serve you throughout Germany and would be happy to consult with you in person, either at our main plant in Havelberg or at our planning office in Leipzig.

How much does the initial consultation cost?

Nothing. You don't pay until you decide on an offer.

Contact us

Please contact us

Please send us a brief message explaining what it's about and by when it needs to be completed. We'll get back to you as soon as possible. The initial consultation is free of charge.

Havelberg Main Plant 039387 72540 Planning office Leipzig 0341 35572680 innenausbau@kiebitzberg.de You'll find a showroom at both locations. There, we'll take the time to advise you, show you finishes and hardware, and work with you to plan the next steps.