
Your planning studio for individual interior fittings
“Creating beauty with timeless lasting value” is a commitment for company founder Andreas Lewerken.
Kiebitzberg Möbelwerkstätten & Mineralwerkstoff-Design presents itself with a planning and exhibition center in the Leipzig planning studio. Founded in 1985 and headquartered in Havelberg, the family business employs over 100 people.
We fulfill our customers' furnishing wishes from planning to the finished product. A creative team of interior designers, master carpenters and product designers combine their expertise and attention to detail at the Spinnerei.
We offer you:
- Individual planning of your project - visit us at the Leipzig branch or we will come to you
- Complete support - from measuring to installation, everything from a single source
- Furniture & interiors, made to measure, masterfully crafted!
- extensive exhibition of our joinery on over 500 m² exhibition space
- Creation of color and material concepts for your individual project
- dedicated team of master carpenters and interior designers
- a production at the highest level as a member of the Leipzig championship team
- the security of 35 years of experience in the joinery trade
- large sample exhibition of Wilkhahn, RoomPlus and Koinor Products
You are currently viewing a placeholder content from Google Maps. To access the actual content, click the button below. Please note that doing so will share data with third-party providers.
More InformationAddress
Spinnereistrasse 7
House 3, staircase B
04179 Leipzig
Contact us
Tel.: 0341 35572680
Email: innenausbau@kiebitzberg.de
Please let us know if you would like to visit us.
OUR FIELDS OF ACTIVITY


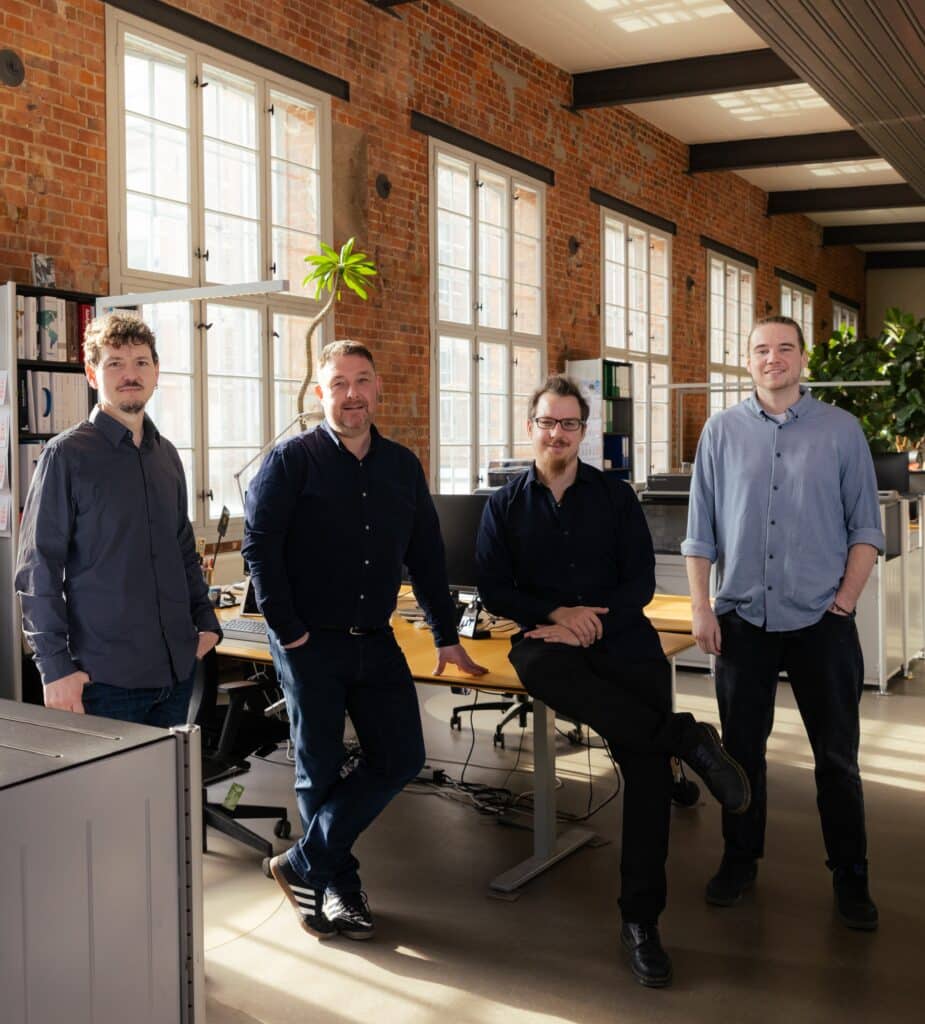
Great projects deserve great support
Our team in the Leipzig planning studio supports you with advice, planning and implementation - from the choice of materials and room layout to the functionality of each individual piece of furniture. You can rely on this experienced team!
Our interior design references

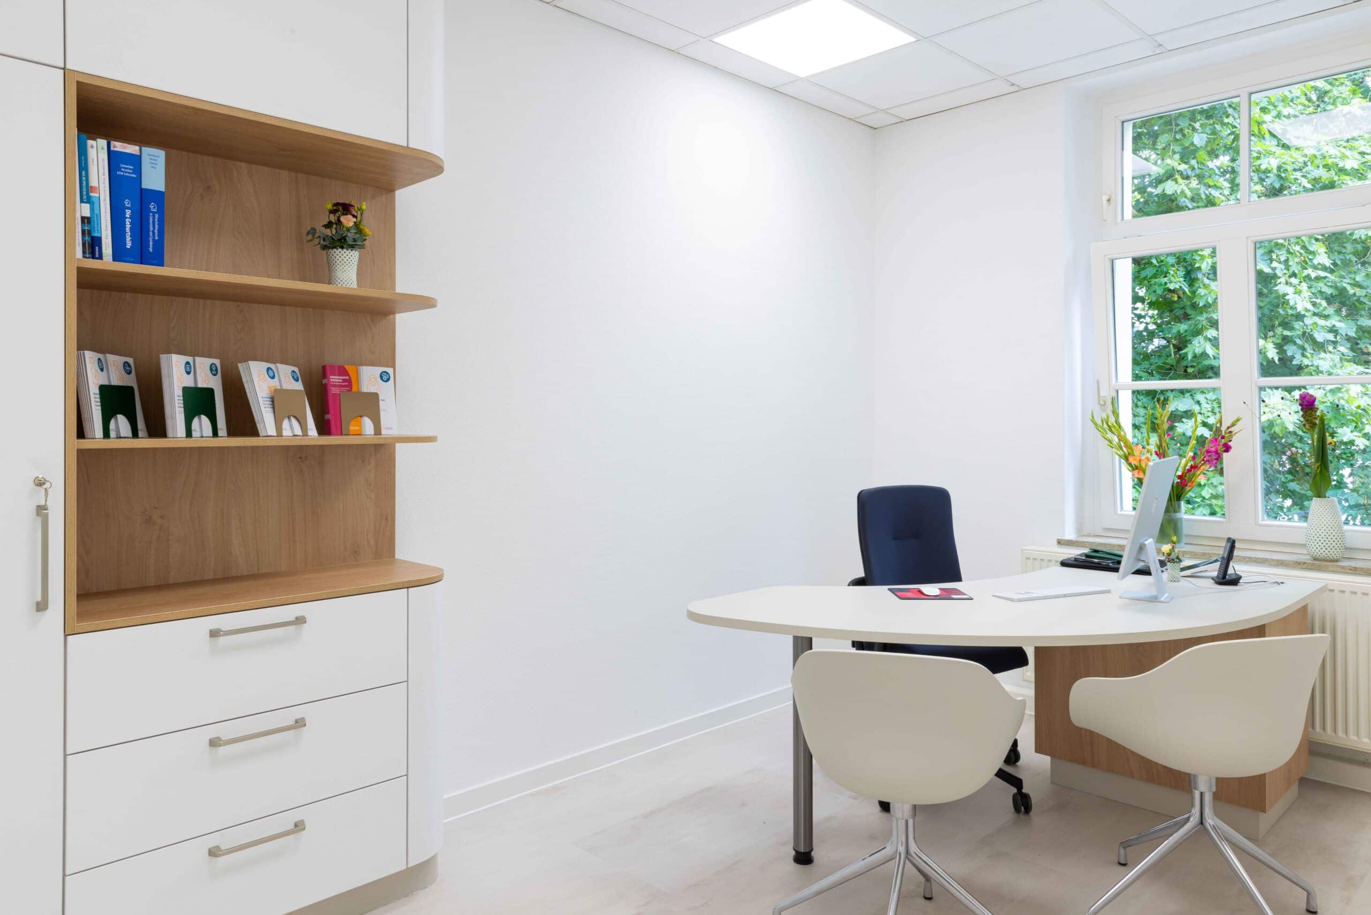
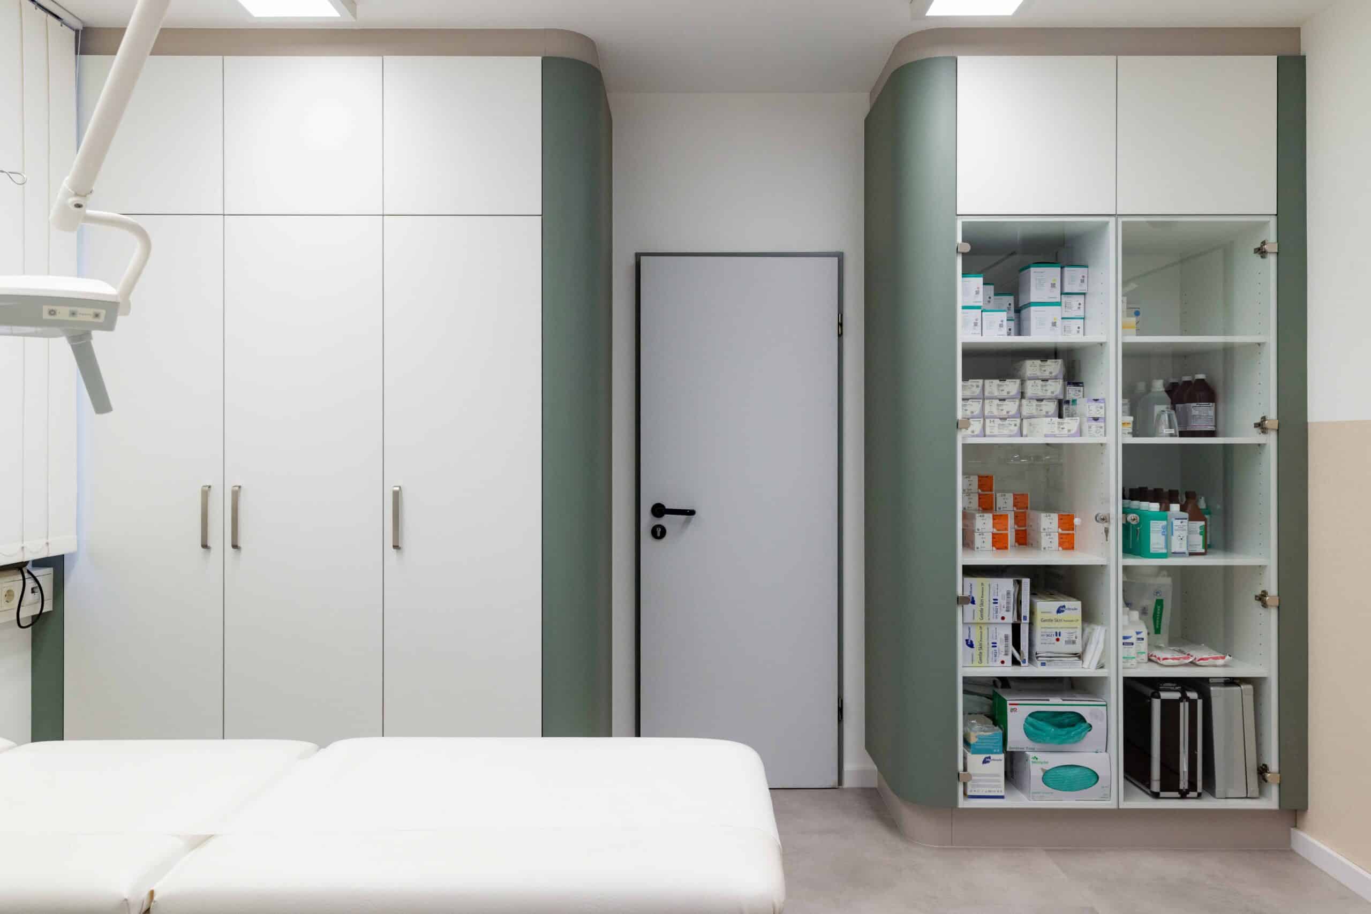
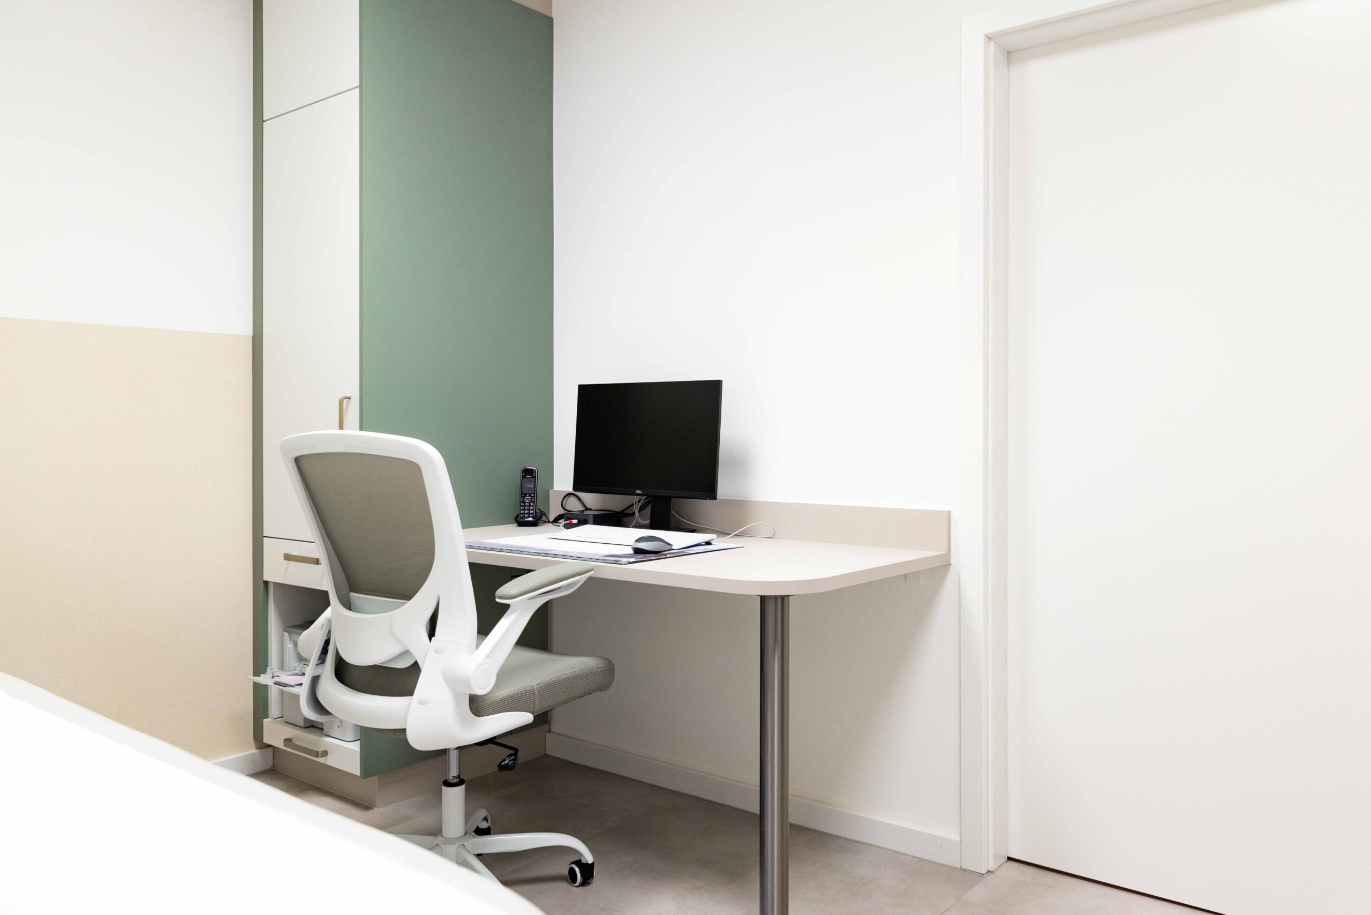
Gynaecology Centre West - well thought-out modernization in Leipzig

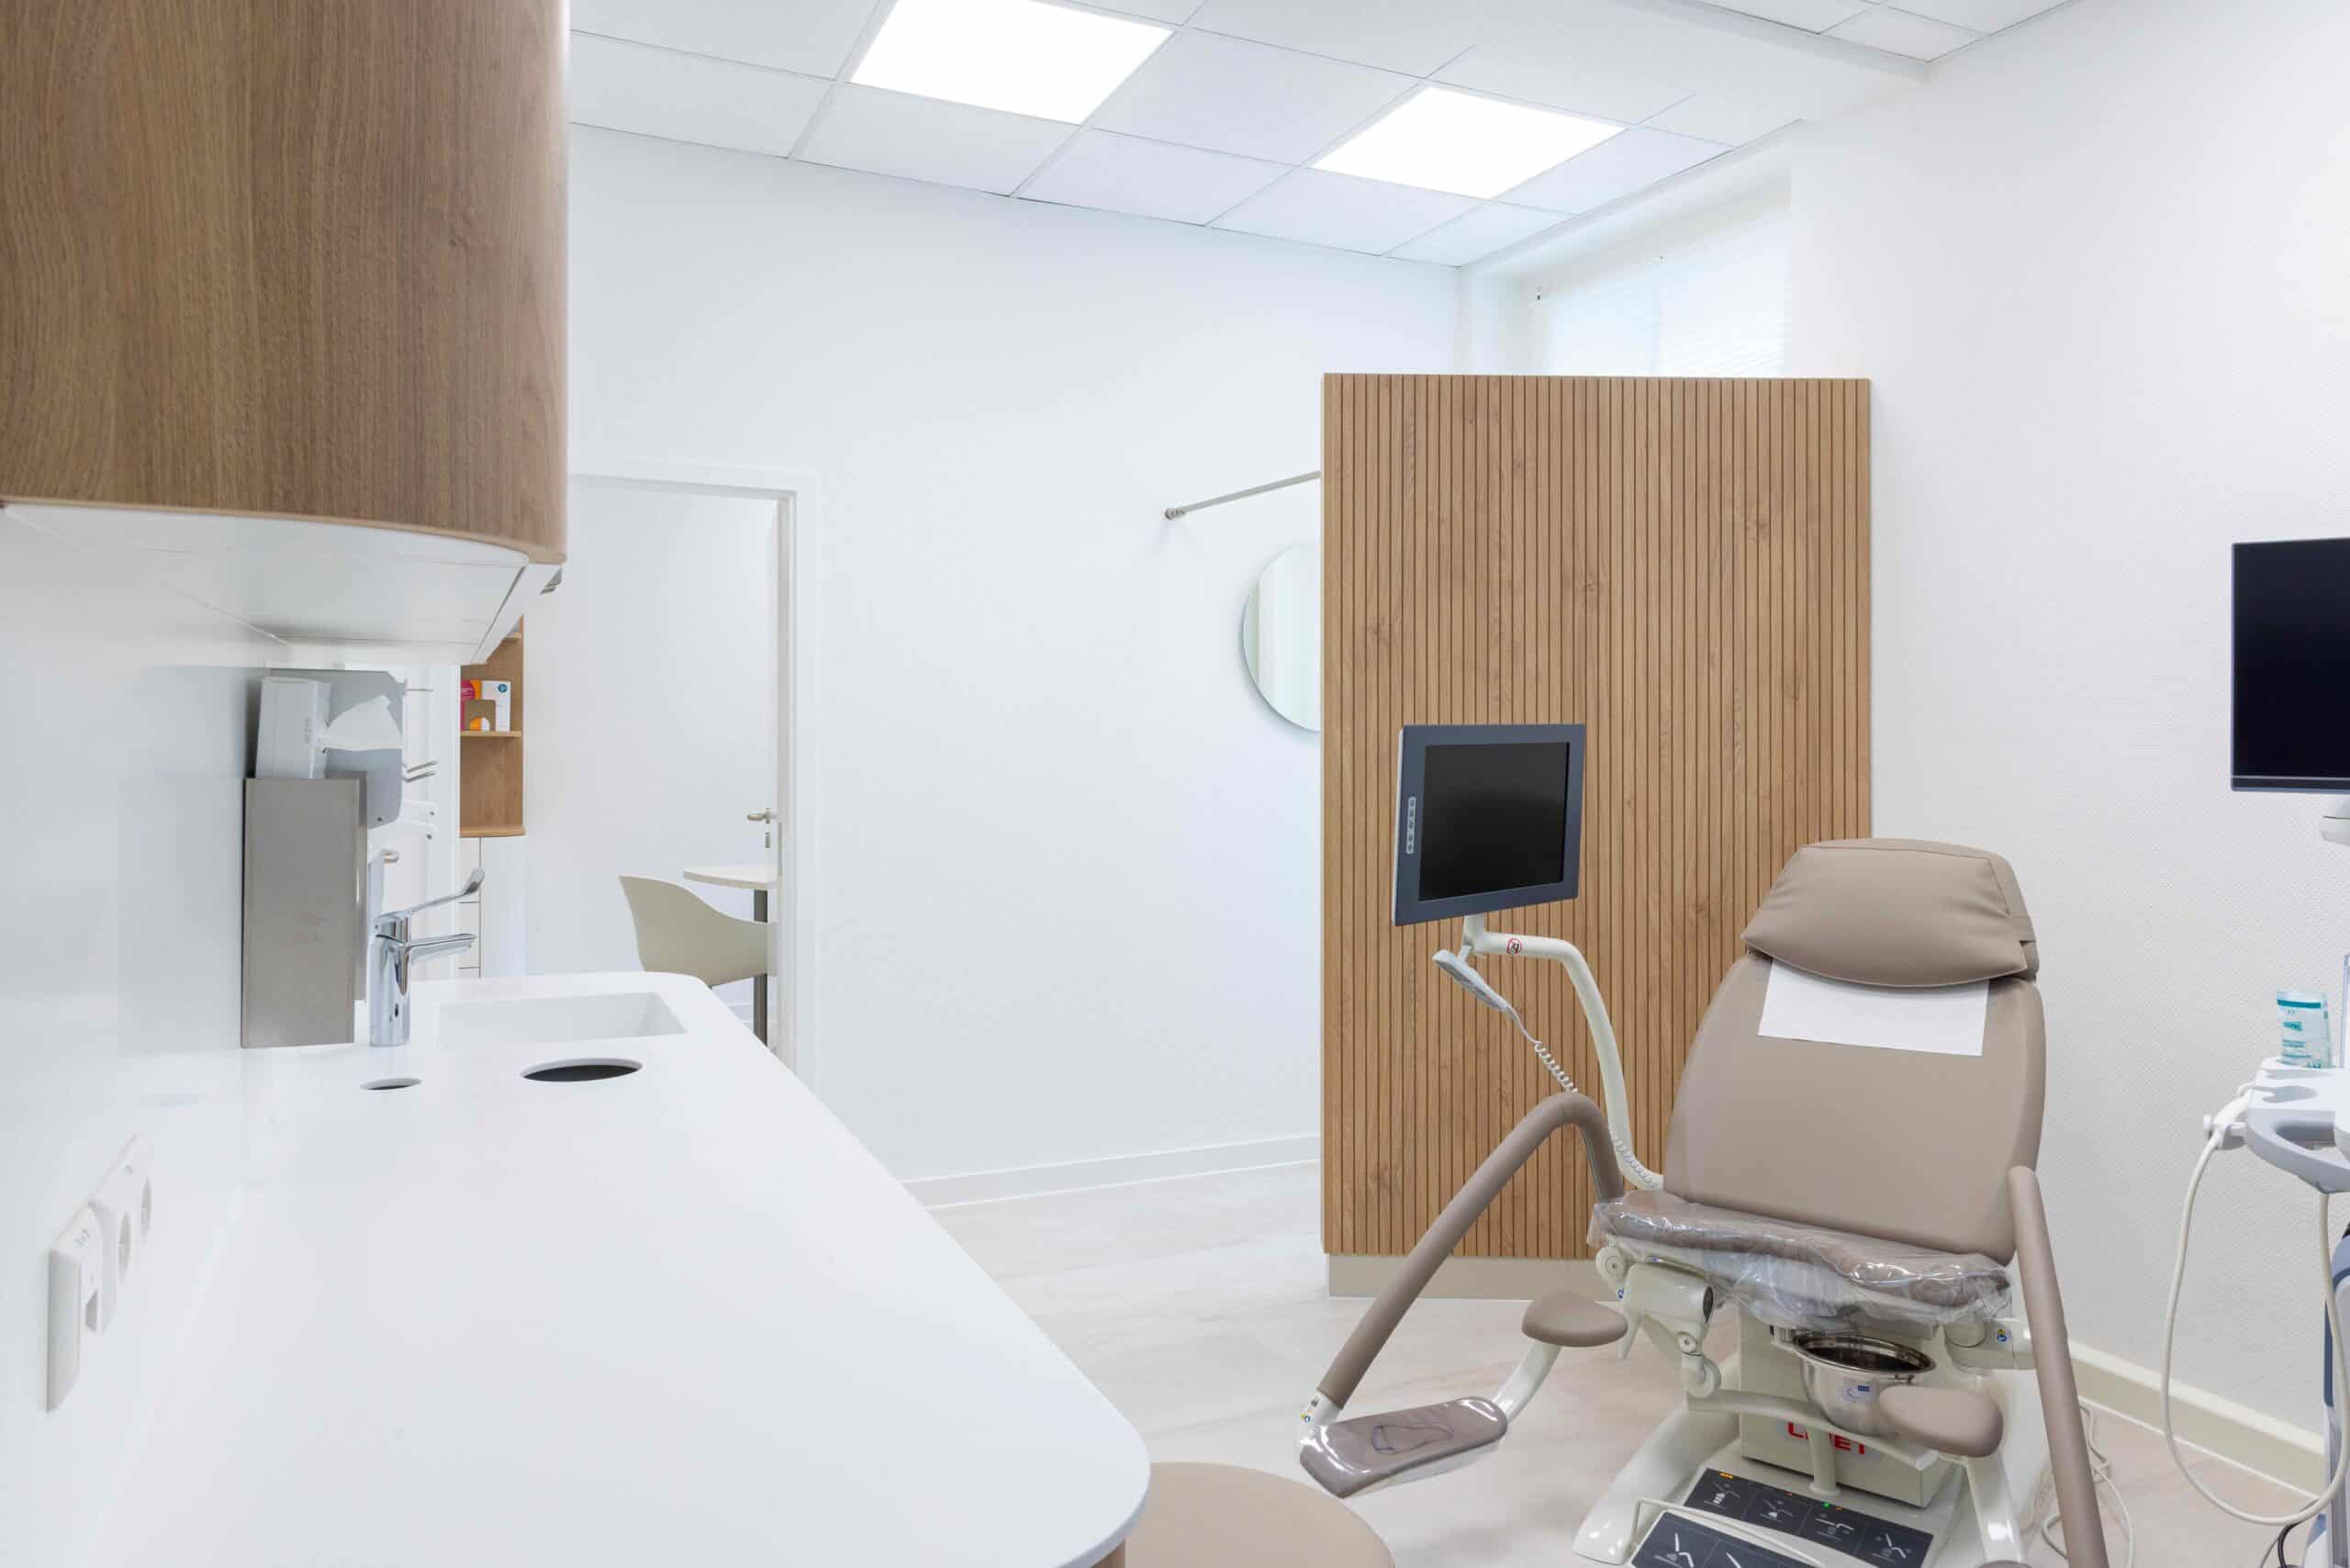
Careful planning was the key to the successful conversion of the practice. Targeted space optimization and the relocation of a wall created an additional treatment room. The coordination of all trades and a coherent overall concept created a harmonious atmosphere. Light colors and subtle wood accents give the practice a timeless, pleasant feel-good atmosphere in which patients and staff alike feel at ease.
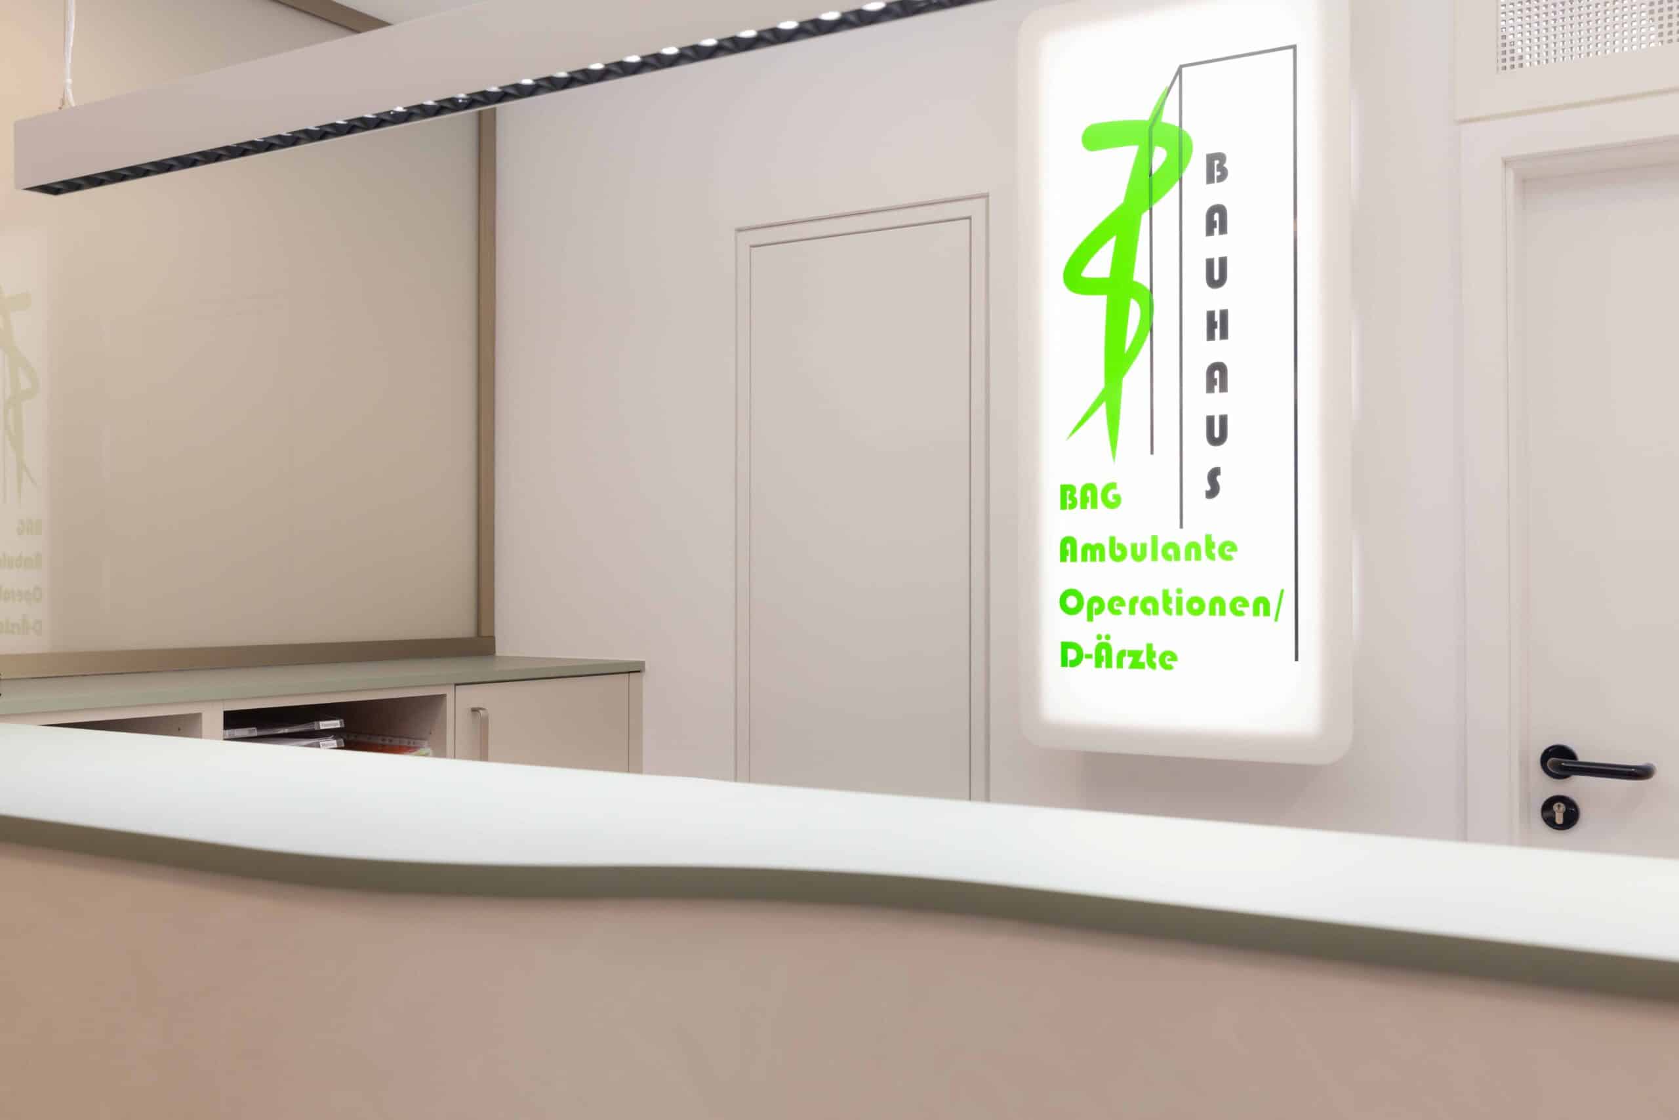
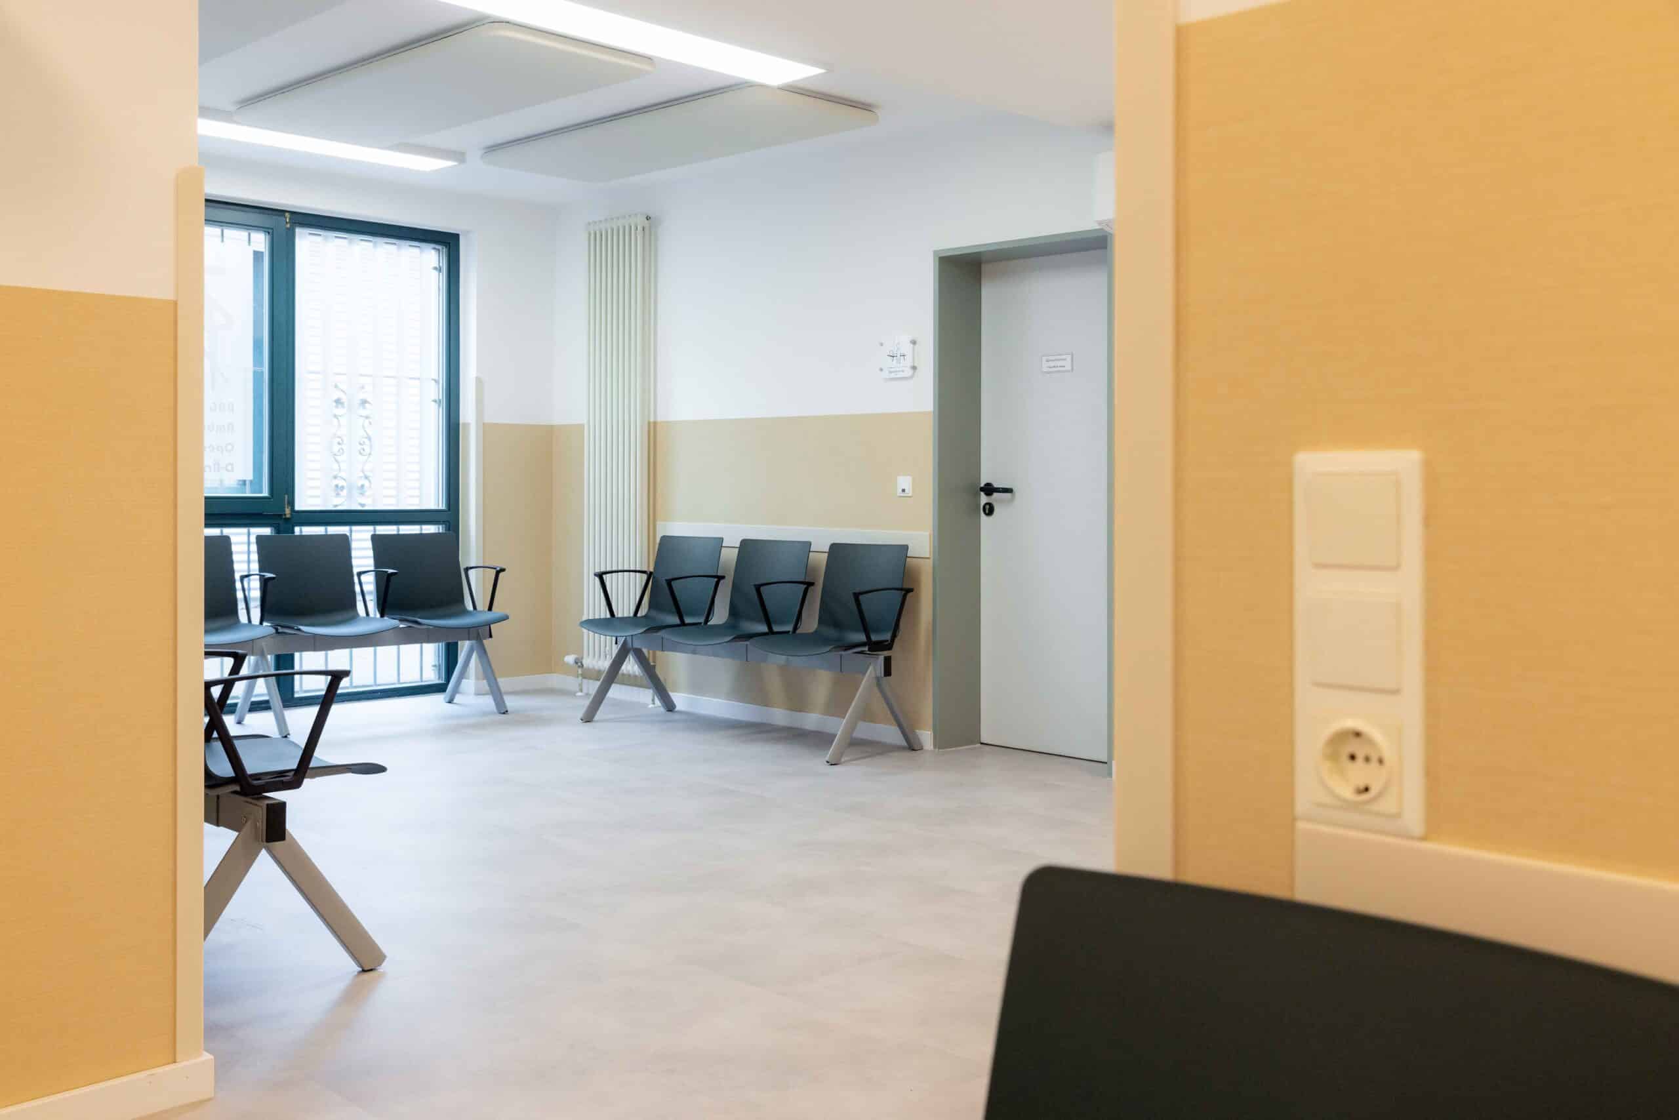
Orthopaedic practice in Dessau - conversion during operation
The modernization of this orthopaedic practice in Dessau posed a particular challenge - the conversion was carried out during ongoing operations, without a single day of closure. Thanks to precise planning, clear processes and close coordination with the practice team, every detail was implemented smoothly.
Our customers wanted a timeless design that combines functionality and aesthetics.
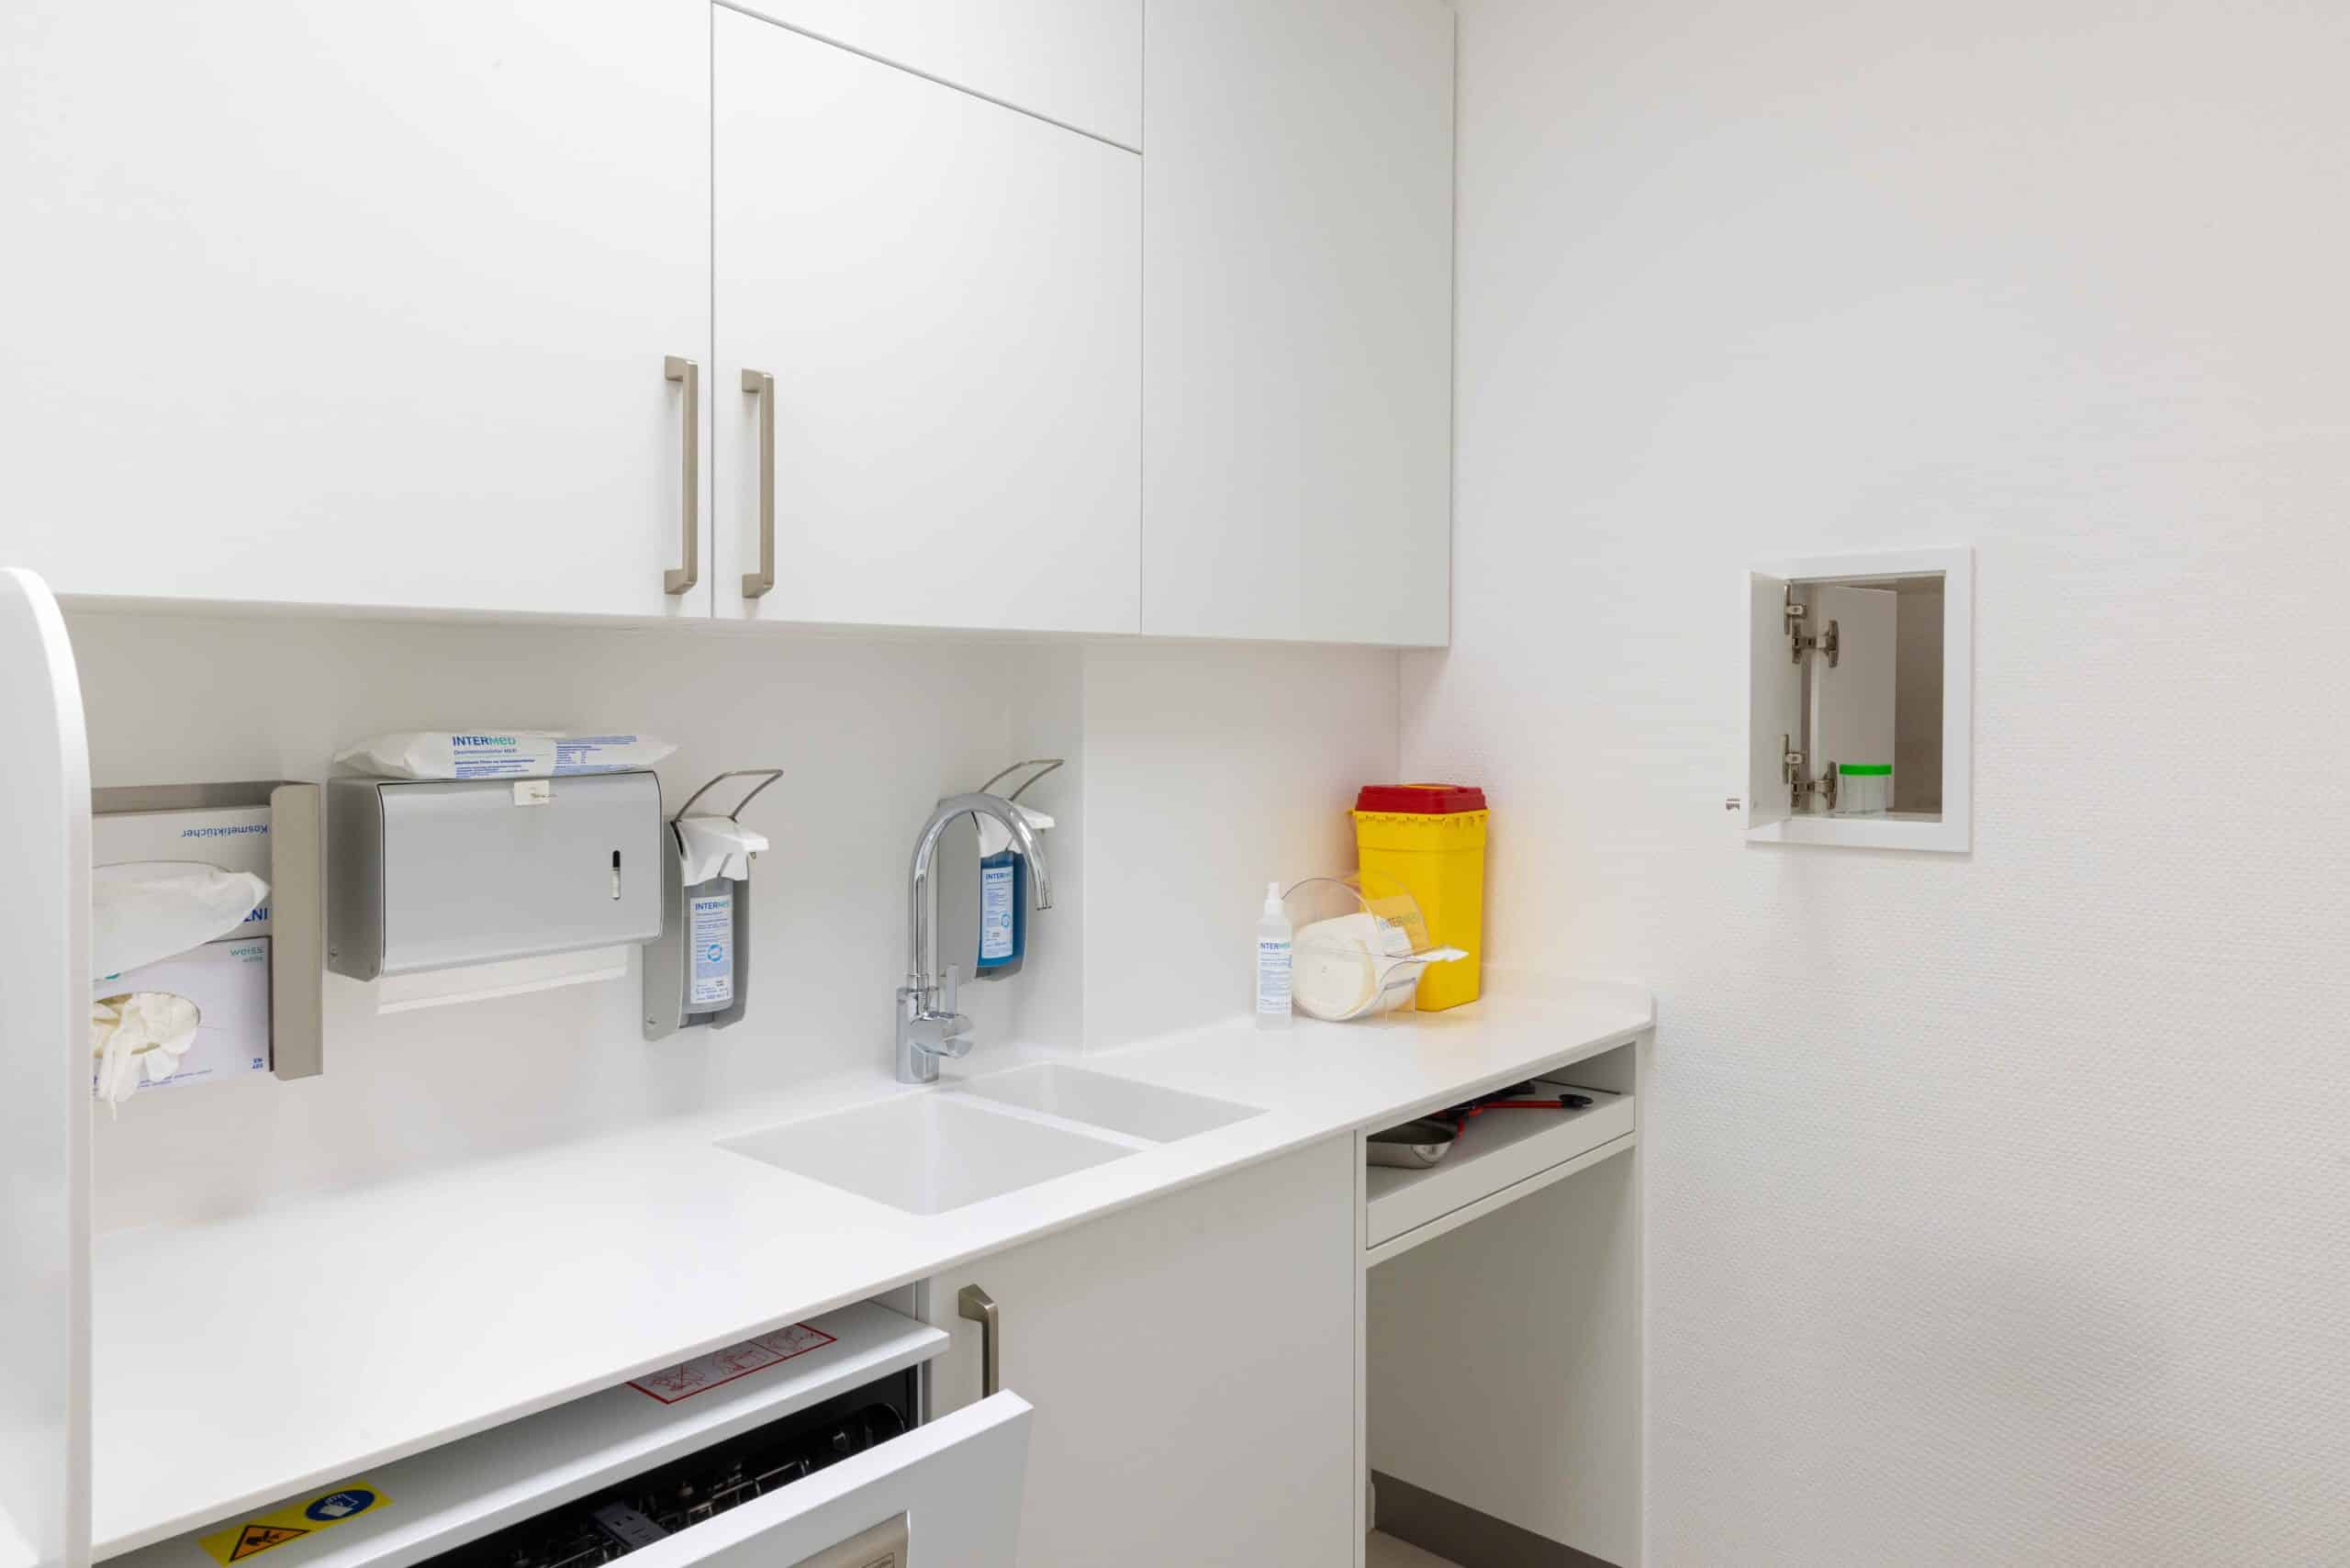
Easy-care, hygienic surfaces and a harmonious color concept characterize the new appearance.
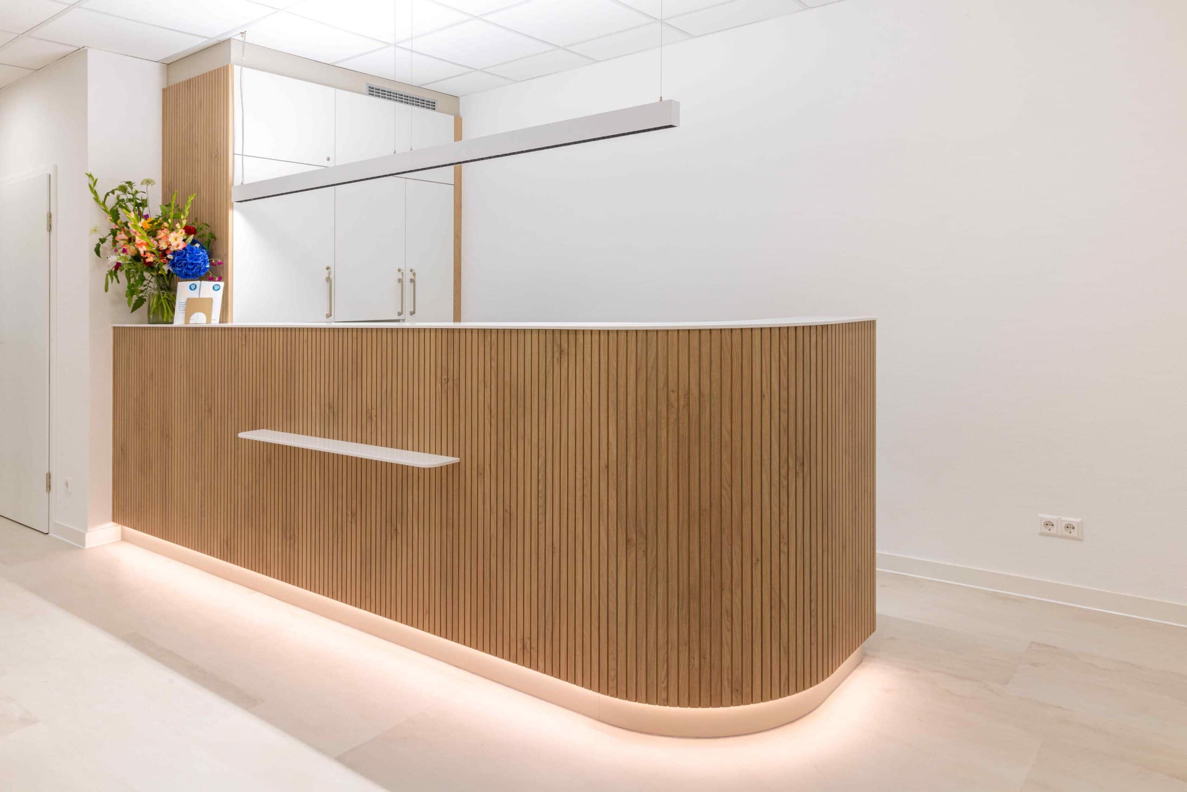
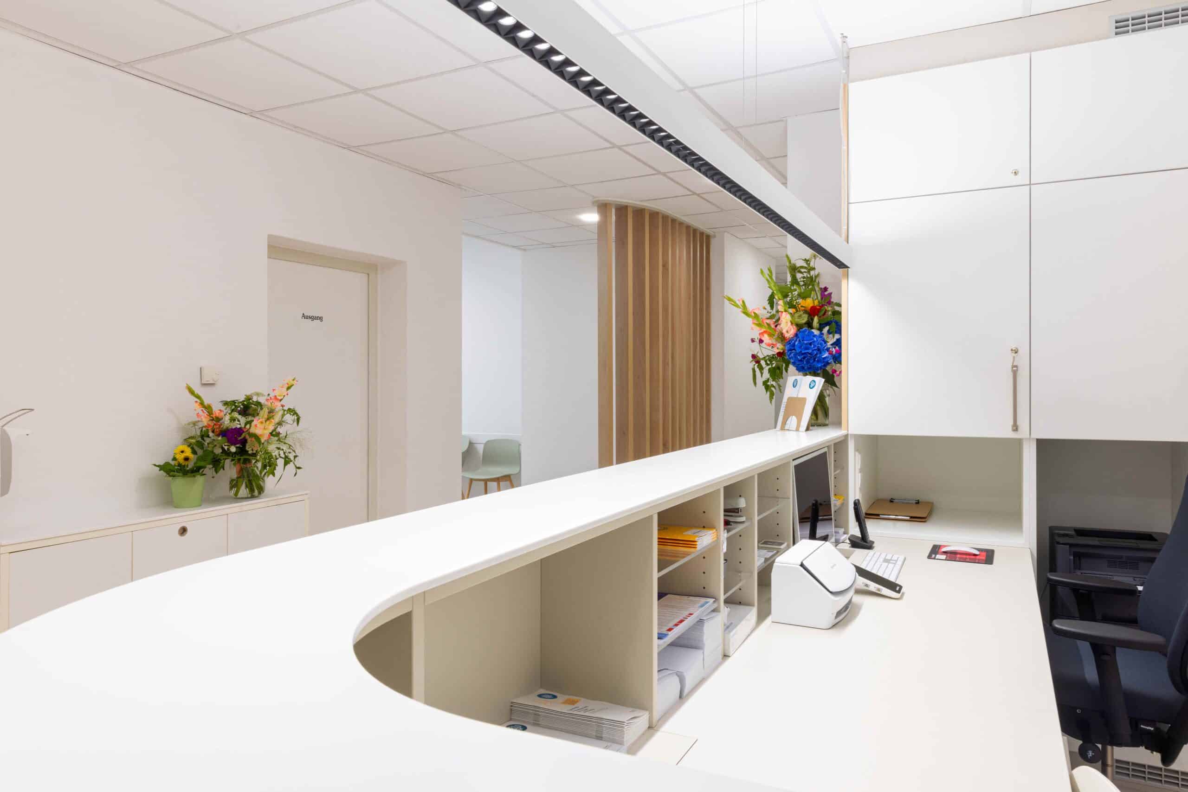
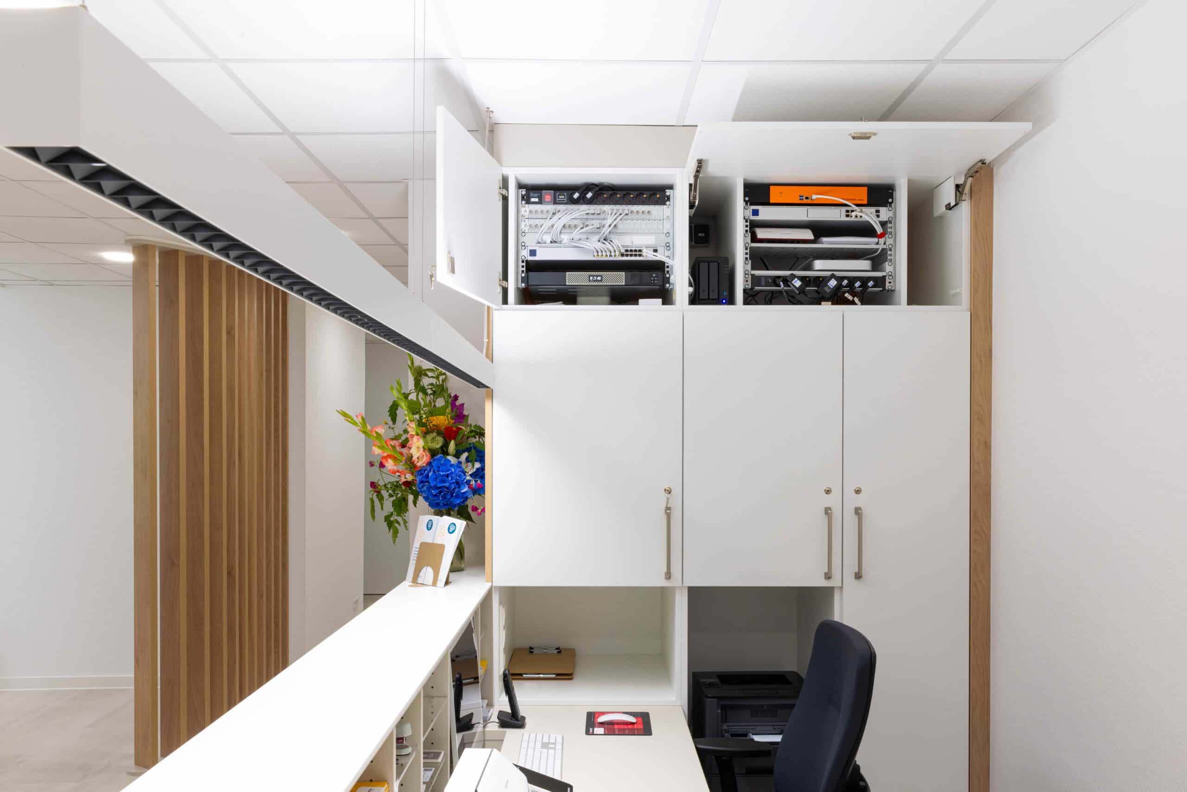
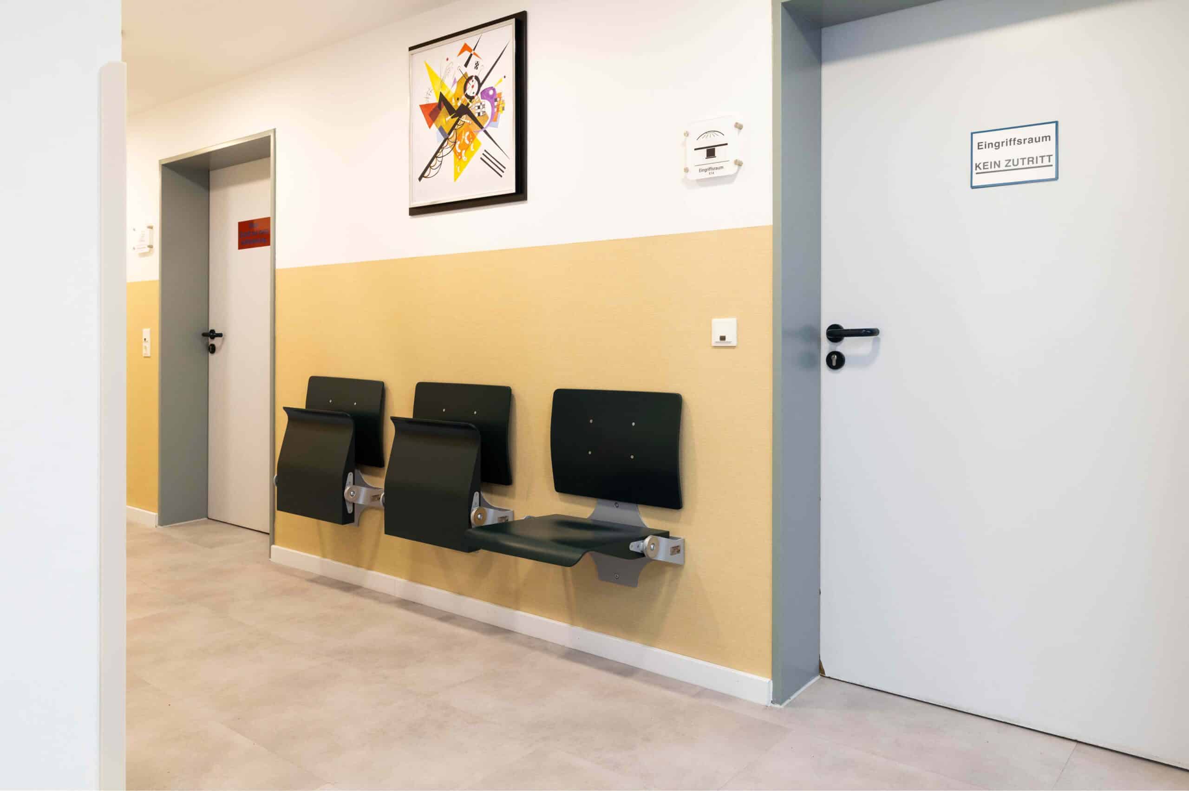
The spacious reception area forms the heart of the practice - bright, friendly and designed for efficient organization of patient flows. The acoustics also played a central role in the planning in order to create a calm and pleasant atmosphere in which patients and staff alike feel comfortable.
This project shows how well thought-out design and careful implementation can lead to a result that combines modernity, function and well-being, even under demanding conditions.
Angern dental practice - small conversion, big effect
In February 2023, we started planning a 70 m² dental practice in Angern near Magdeburg. The challenge: high functionality and maximum patient comfort had to be accommodated in the compact space. Working closely with our client, we developed concepts to improve discretion and optimize workflows.
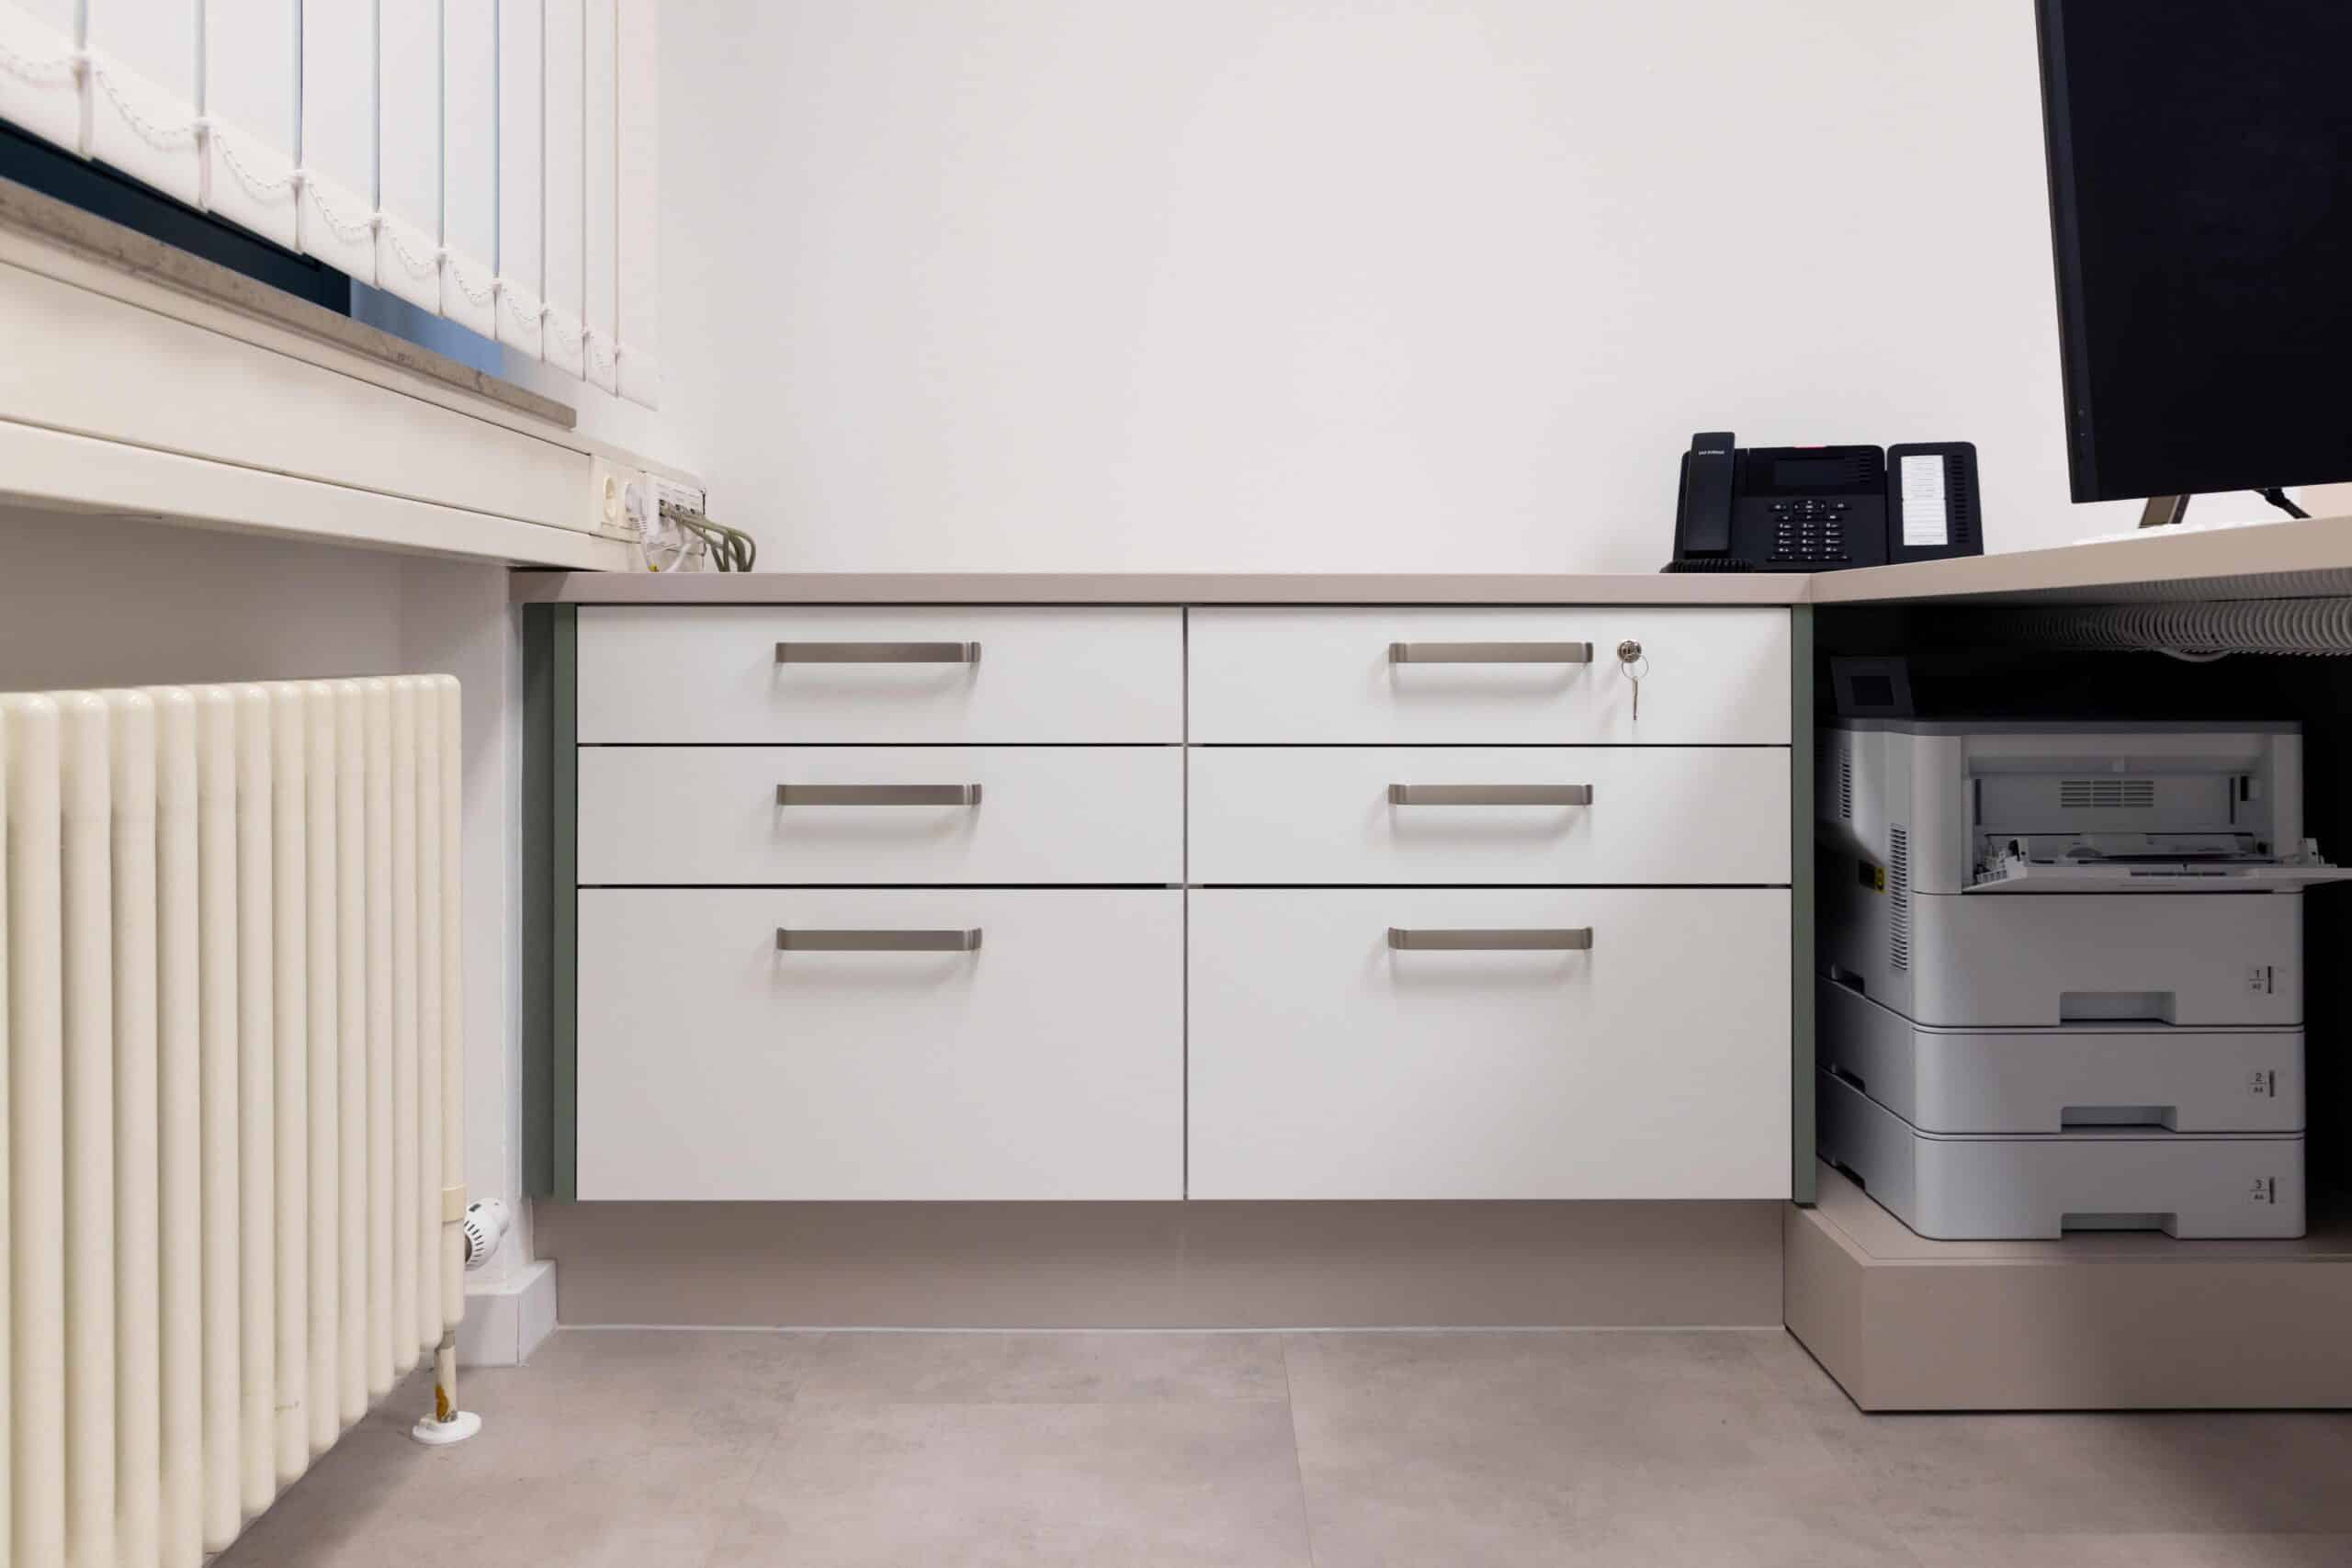
The central counter is made of durable solid surface material and not only offers ample storage space, but also special shelves for patient files and a mailroom for laboratory dispatch. To maintain discretion, a bespoke glass system discreetly separates the counter from the waiting area. The treatment rooms shine in friendly white and offer well thought-out storage and organization options.
Thanks to our 3D planning, all the furniture could be placed precisely and the practice rooms could be experienced through a virtual tour even before completion. The careful pre-planning of the electrical and sanitary trades enabled a smooth and speedy conversion, so that the practice was ready for use again in a short time.
Conversion of a surgical practice
First-class hygiene standards and modern design were the focus of the modernization of the surgical practice in Taucha.
Together with our partner trades, including electricians and air conditioning engineers, we brought the practice up to date. We also supervised and managed the entire construction process through to the final furniture assembly.
The detailed 3D planning enabled an ideal combination of treatment and reception areas. The construction went smoothly in cooperation with the North Saxony Health Department and the Saxony State Examination Institute.
Highlights are the new reception area and the quiet corridor in front of the treatment rooms, separated by a glass door with the practice logo.
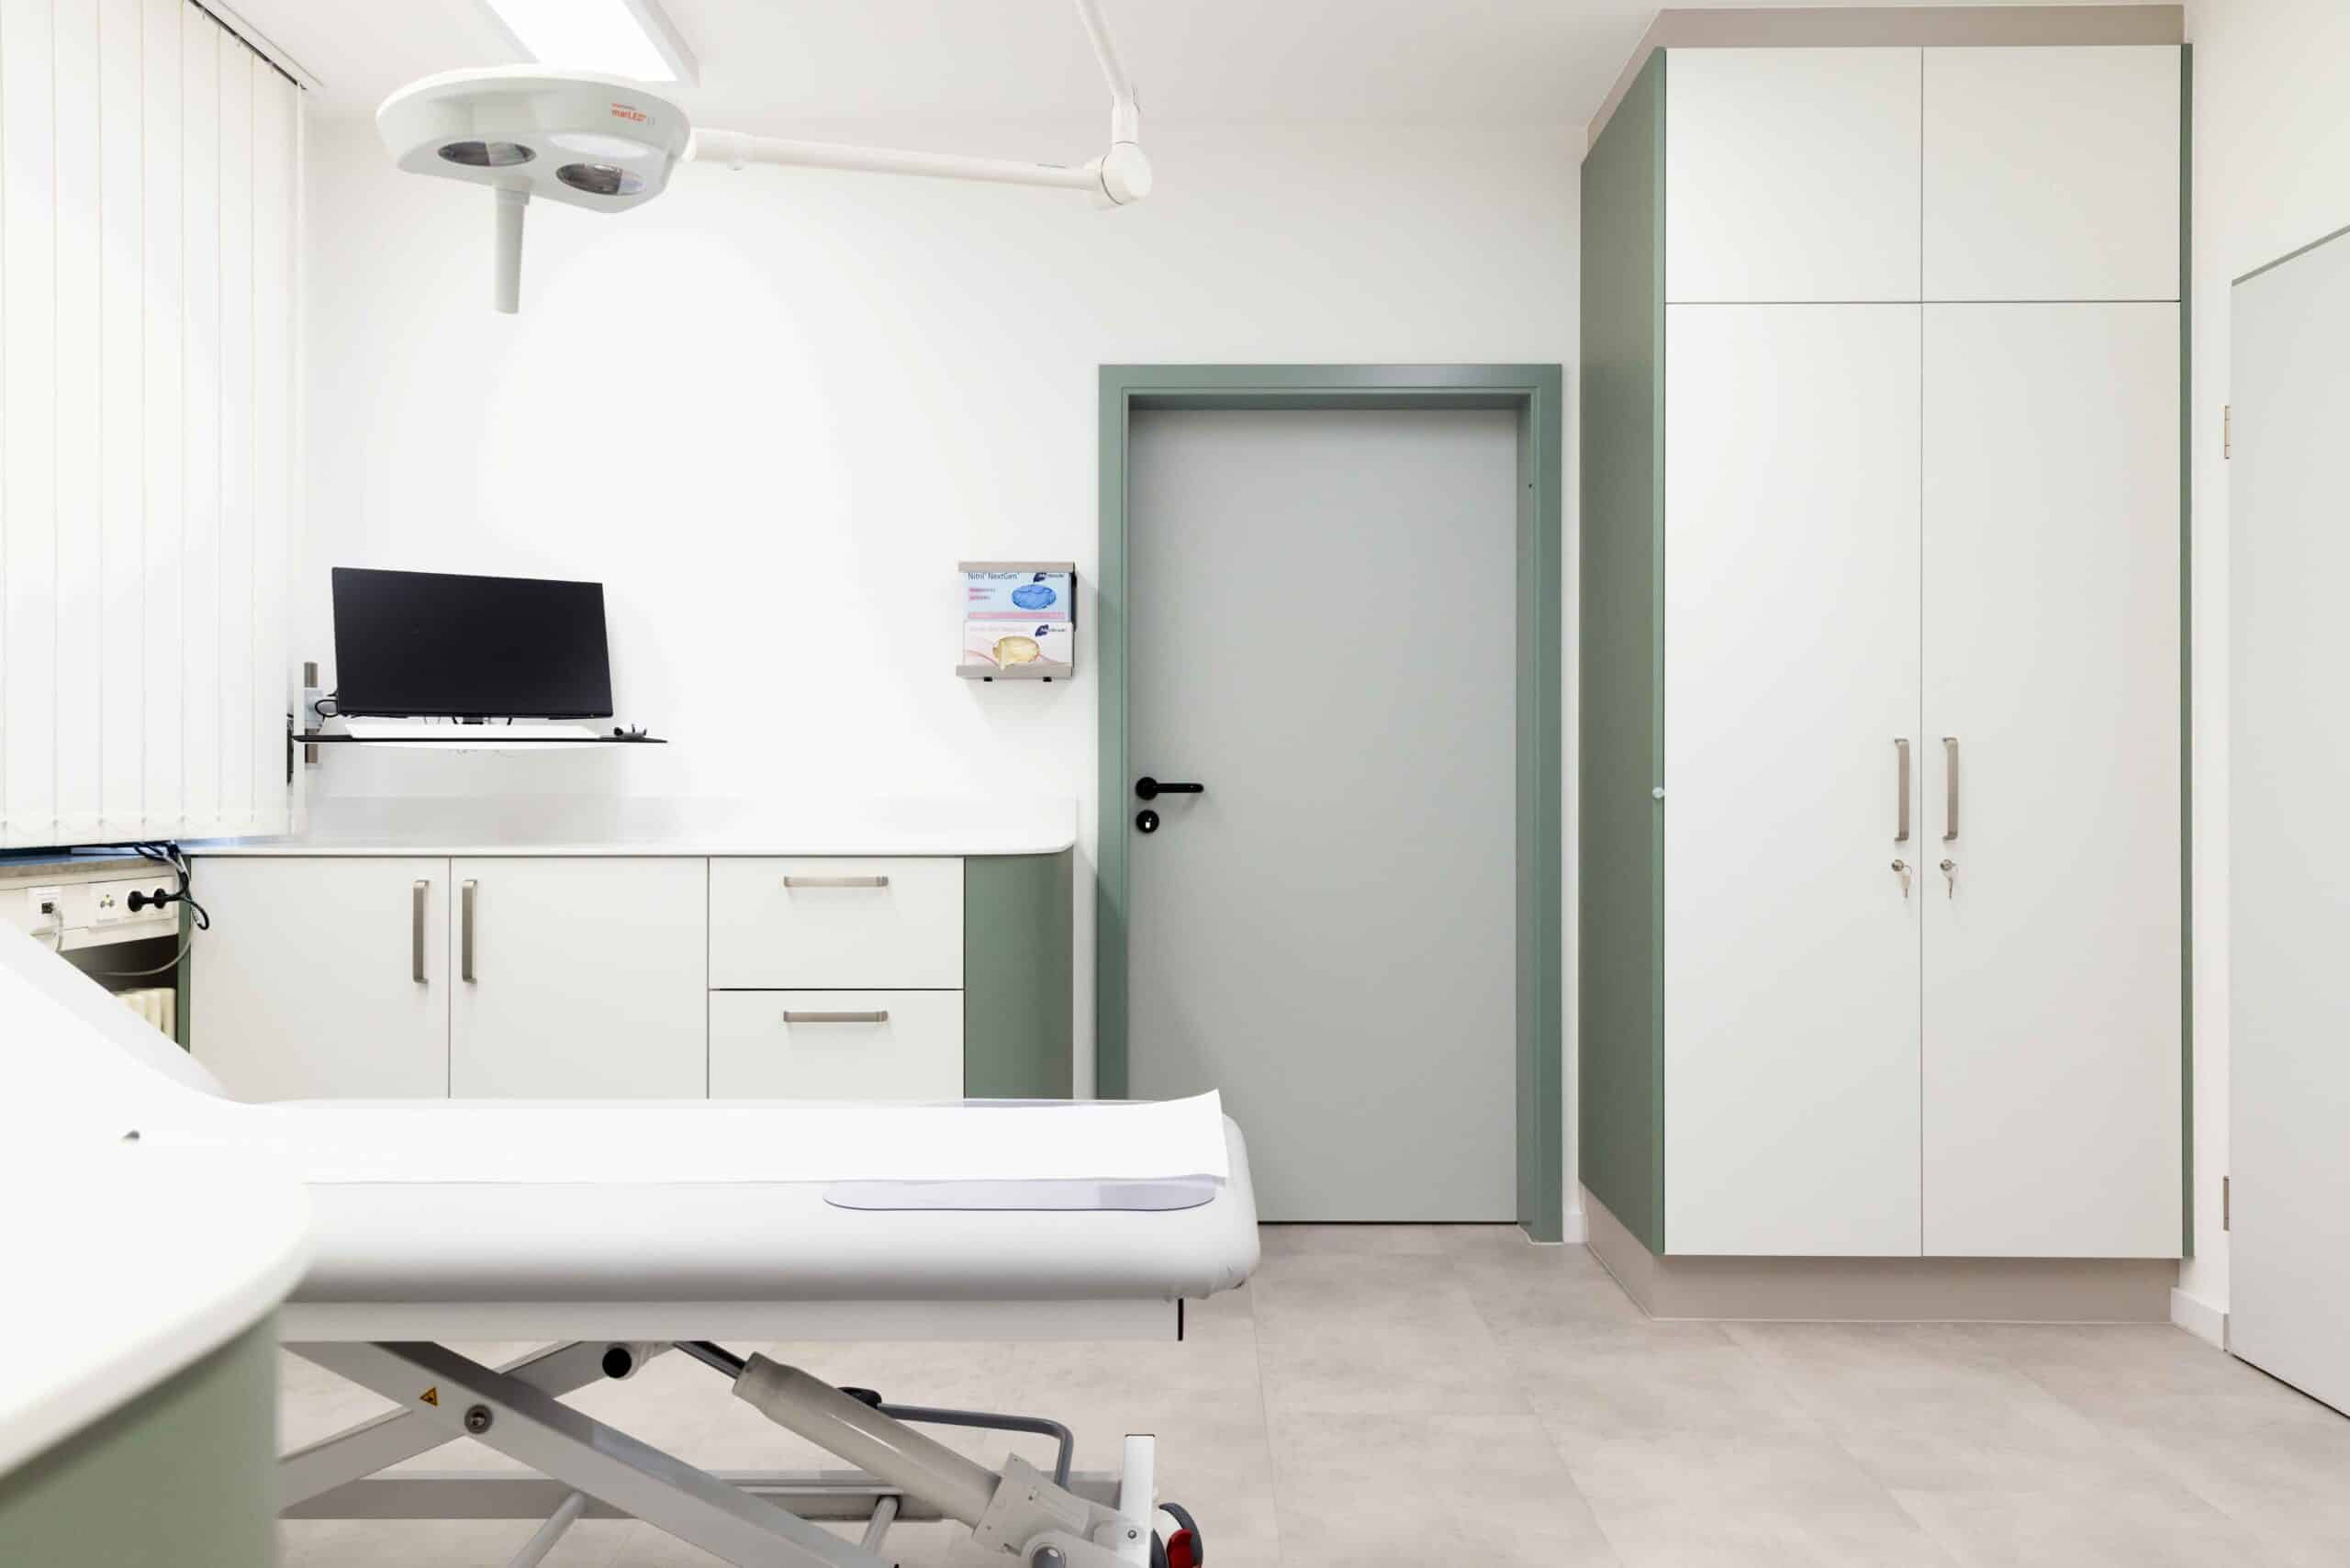
The rooms appear clean without being sterile thanks to their clear shapes and bright colors. Each hygiene unit has high-quality solid surface panels. The compact operating room is equipped with a three-stage air filtration system, which ensures optimum hygiene and pleasant temperatures.
Extension and conversion of a dermatology practice
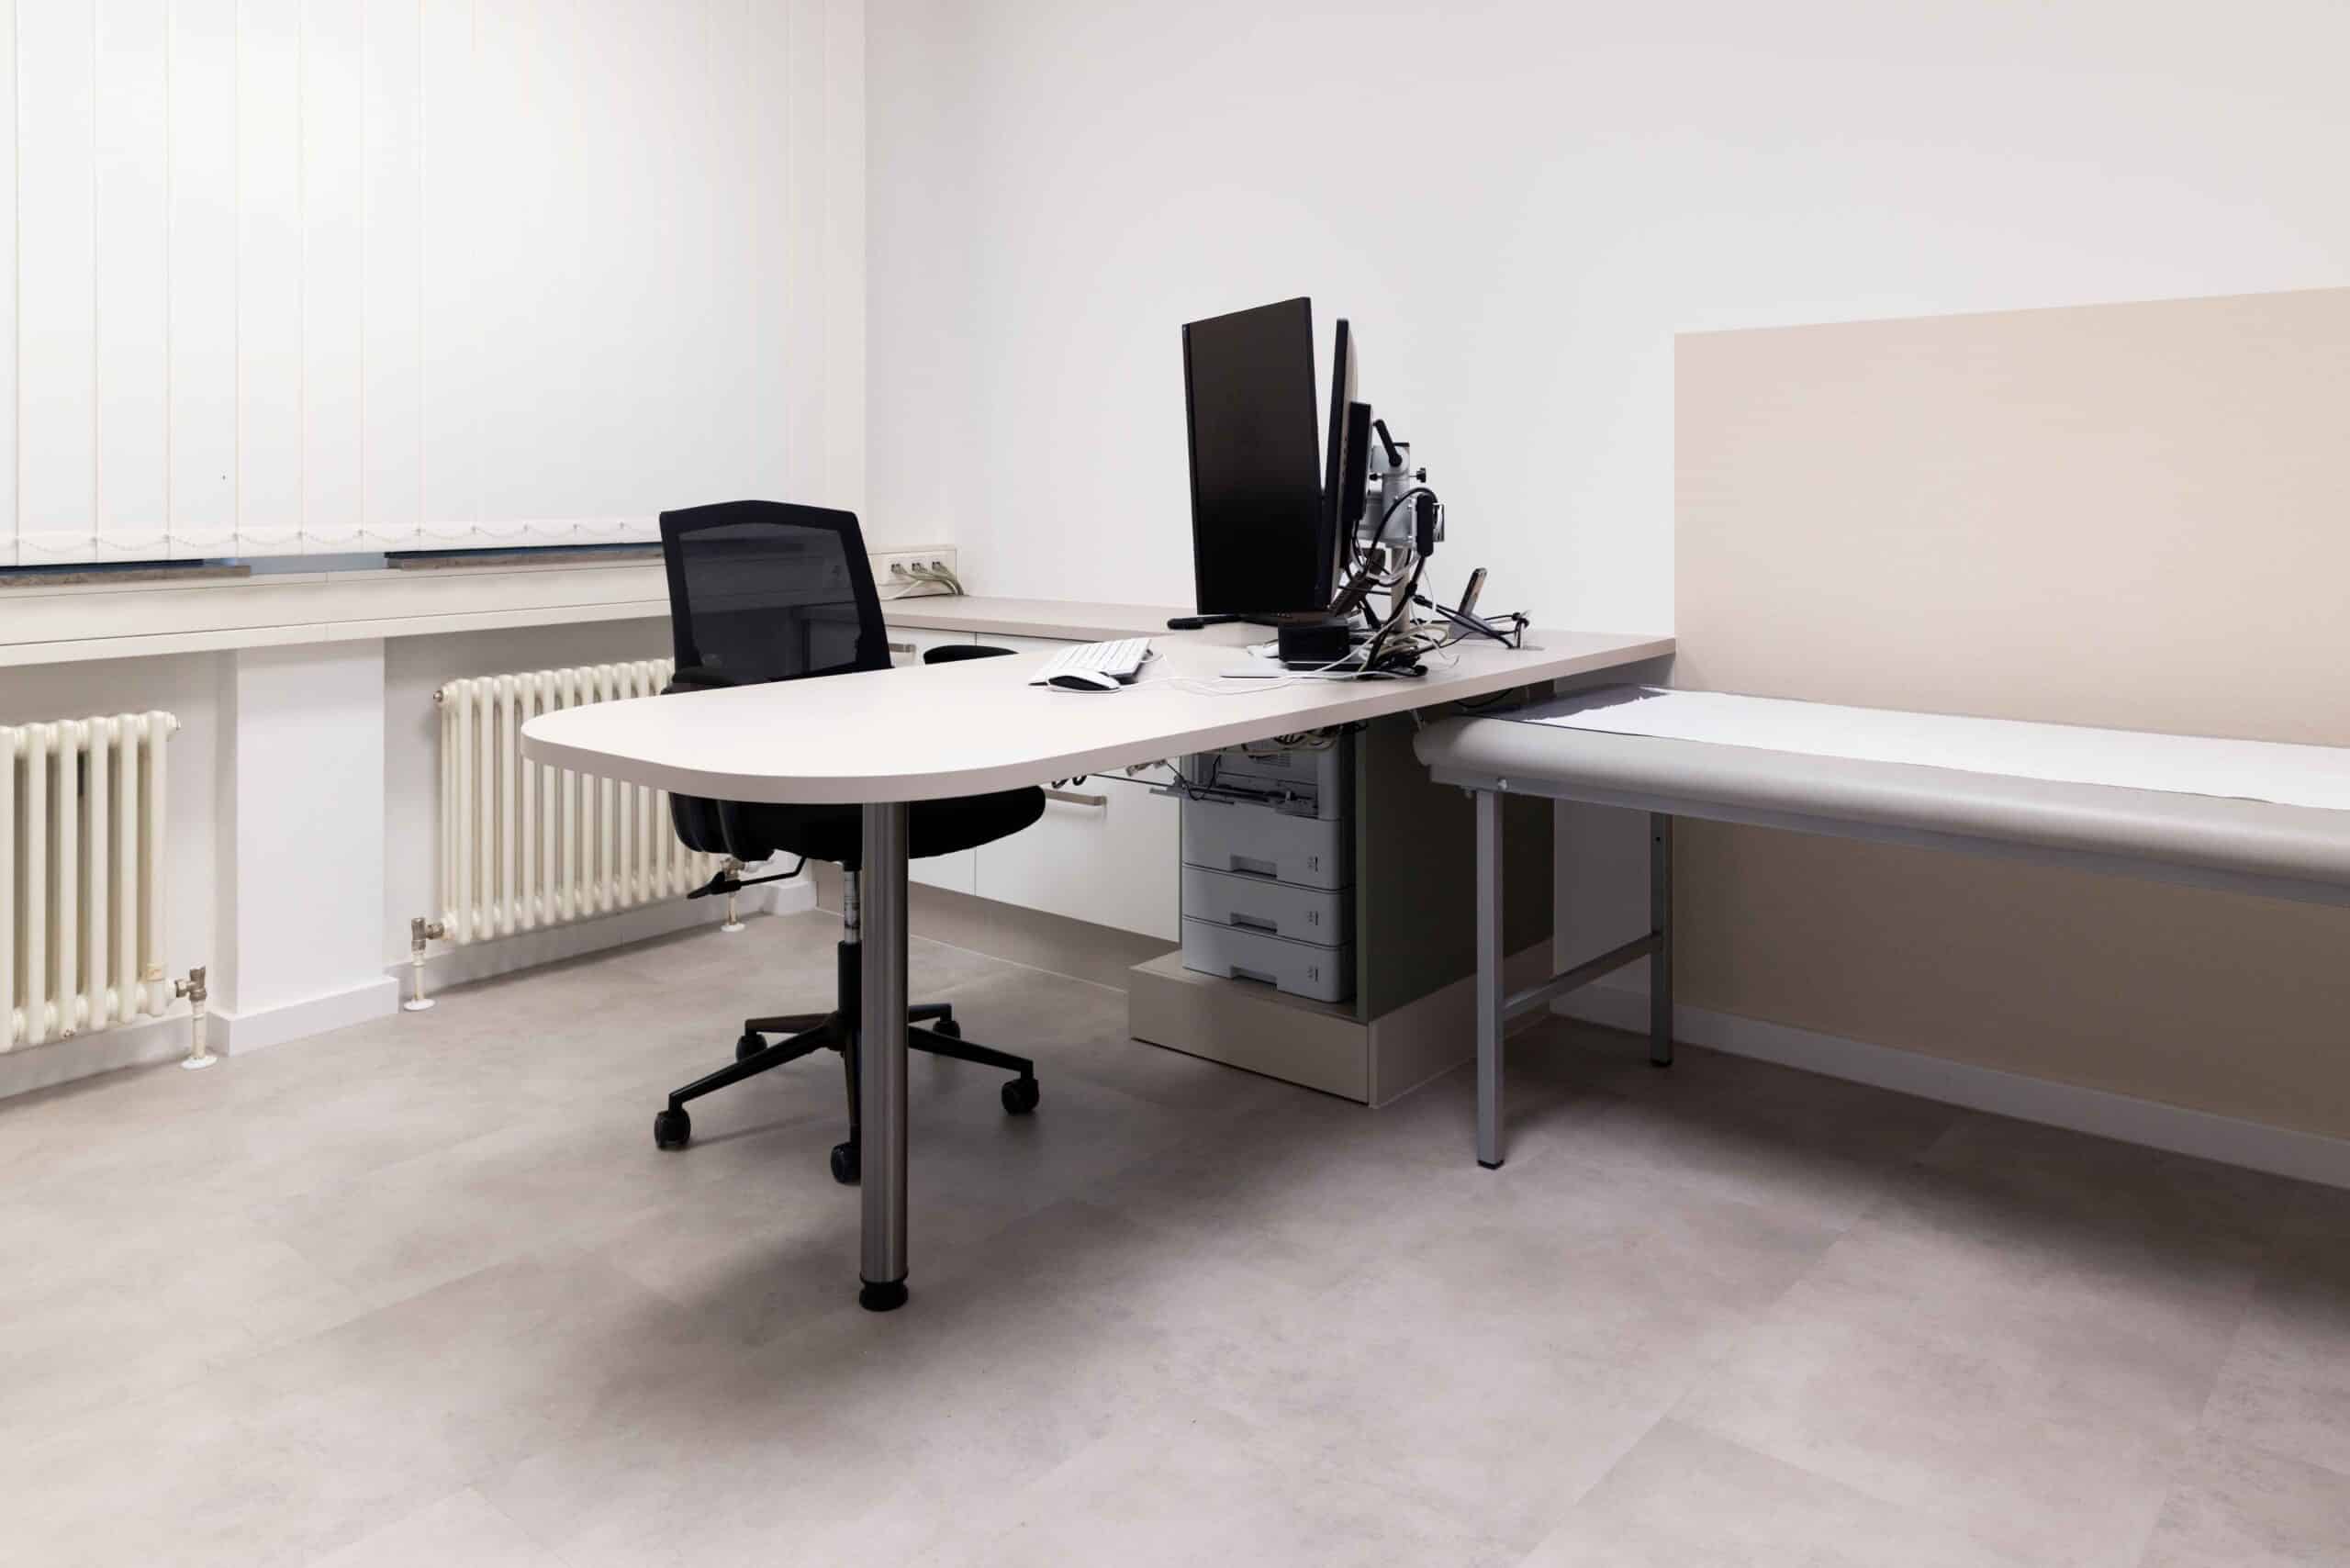
From spring 2022, we were allowed to realize the conversion of a dermatologist's practice in Leipzig/Grünau. The practice was to be optimally adapted to the practice workflow. The quiet area for procedures, foot care and cosmetic procedures was separated from the rooms for consultation hours. In the design of the practice, the focus was on clear forms and a modern, timeless design. In the procedure area, we opted for high-quality solid surface material that combines a timeless look with easy cleaning and disinfection - this is essential for medical facilities. Close cooperation with the Leipzig Health Department and the Saxony State Directorate ensured the highest standards of hygiene.
The reception area on the third floor has become the highlight of the practice. It combines functionality with aesthetics and offers space for patient flows, quiet working and an additional patient reception area. The treatment rooms were individually designed and include specialized areas for wound care as well as light and bath therapy.
The routing was particularly challenging and was optimized for the staff through hidden corridors. This increased efficiency and significantly improved patient care. The practice combines modern design with maximum functionality, including spacious changing rooms and an inviting break room.
Further references




You are currently viewing a placeholder content from Google Maps. To access the actual content, click the button below. Please note that doing so will share data with third-party providers.
More InformationVacancies at the Leipzig cotton mill
Strengthen our team in Leipzig - here are our current vacancies